
Save
Ask
Tour
Hide
$369,000
203 Days On Site
618 NW 12TH AVE 306Portland, OR 97209
For Sale|Condominium|Active
1
Bed
1
Total Bath
1
Full Bath
1,002
SqFt
$368
/SqFt
1996
Built
Subdivision:

Pearl District Hoyt Commons
County:
Multnomah
Listing courtesy of Kristi Calcagno of Cochran Property Group Inc. (503) 320-1886
Due to the health concerns created by Coronavirus we are offering personal 1-1 online video walkthough tours where possible.
Call Now: (503) 663-8343
Is this the listing for you? We can help make it yours.
(503) 663-8343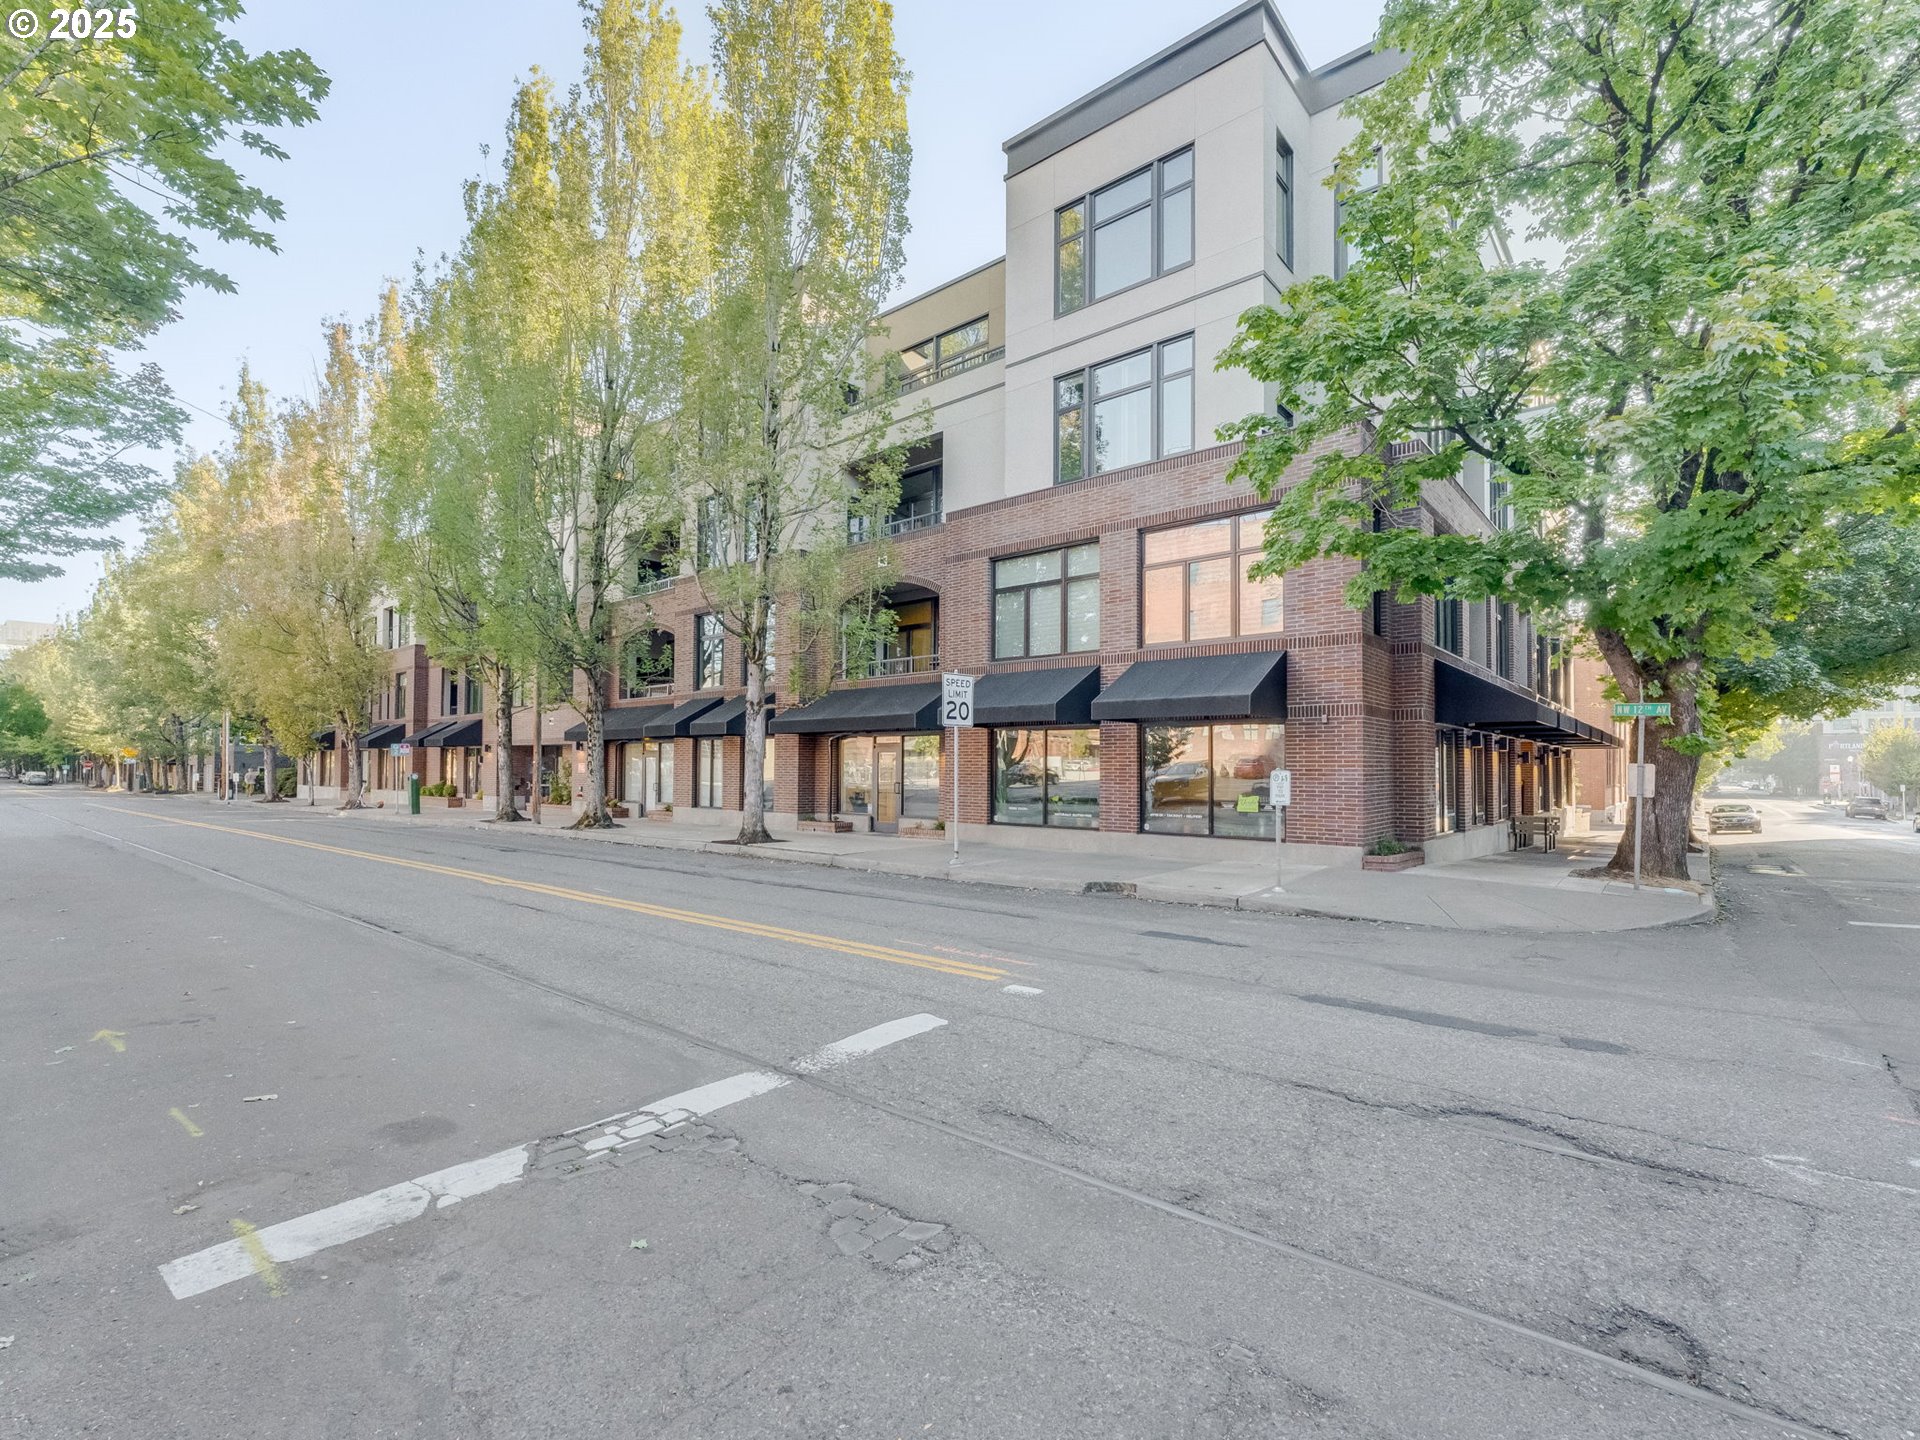
Save
Ask
Tour
Hide

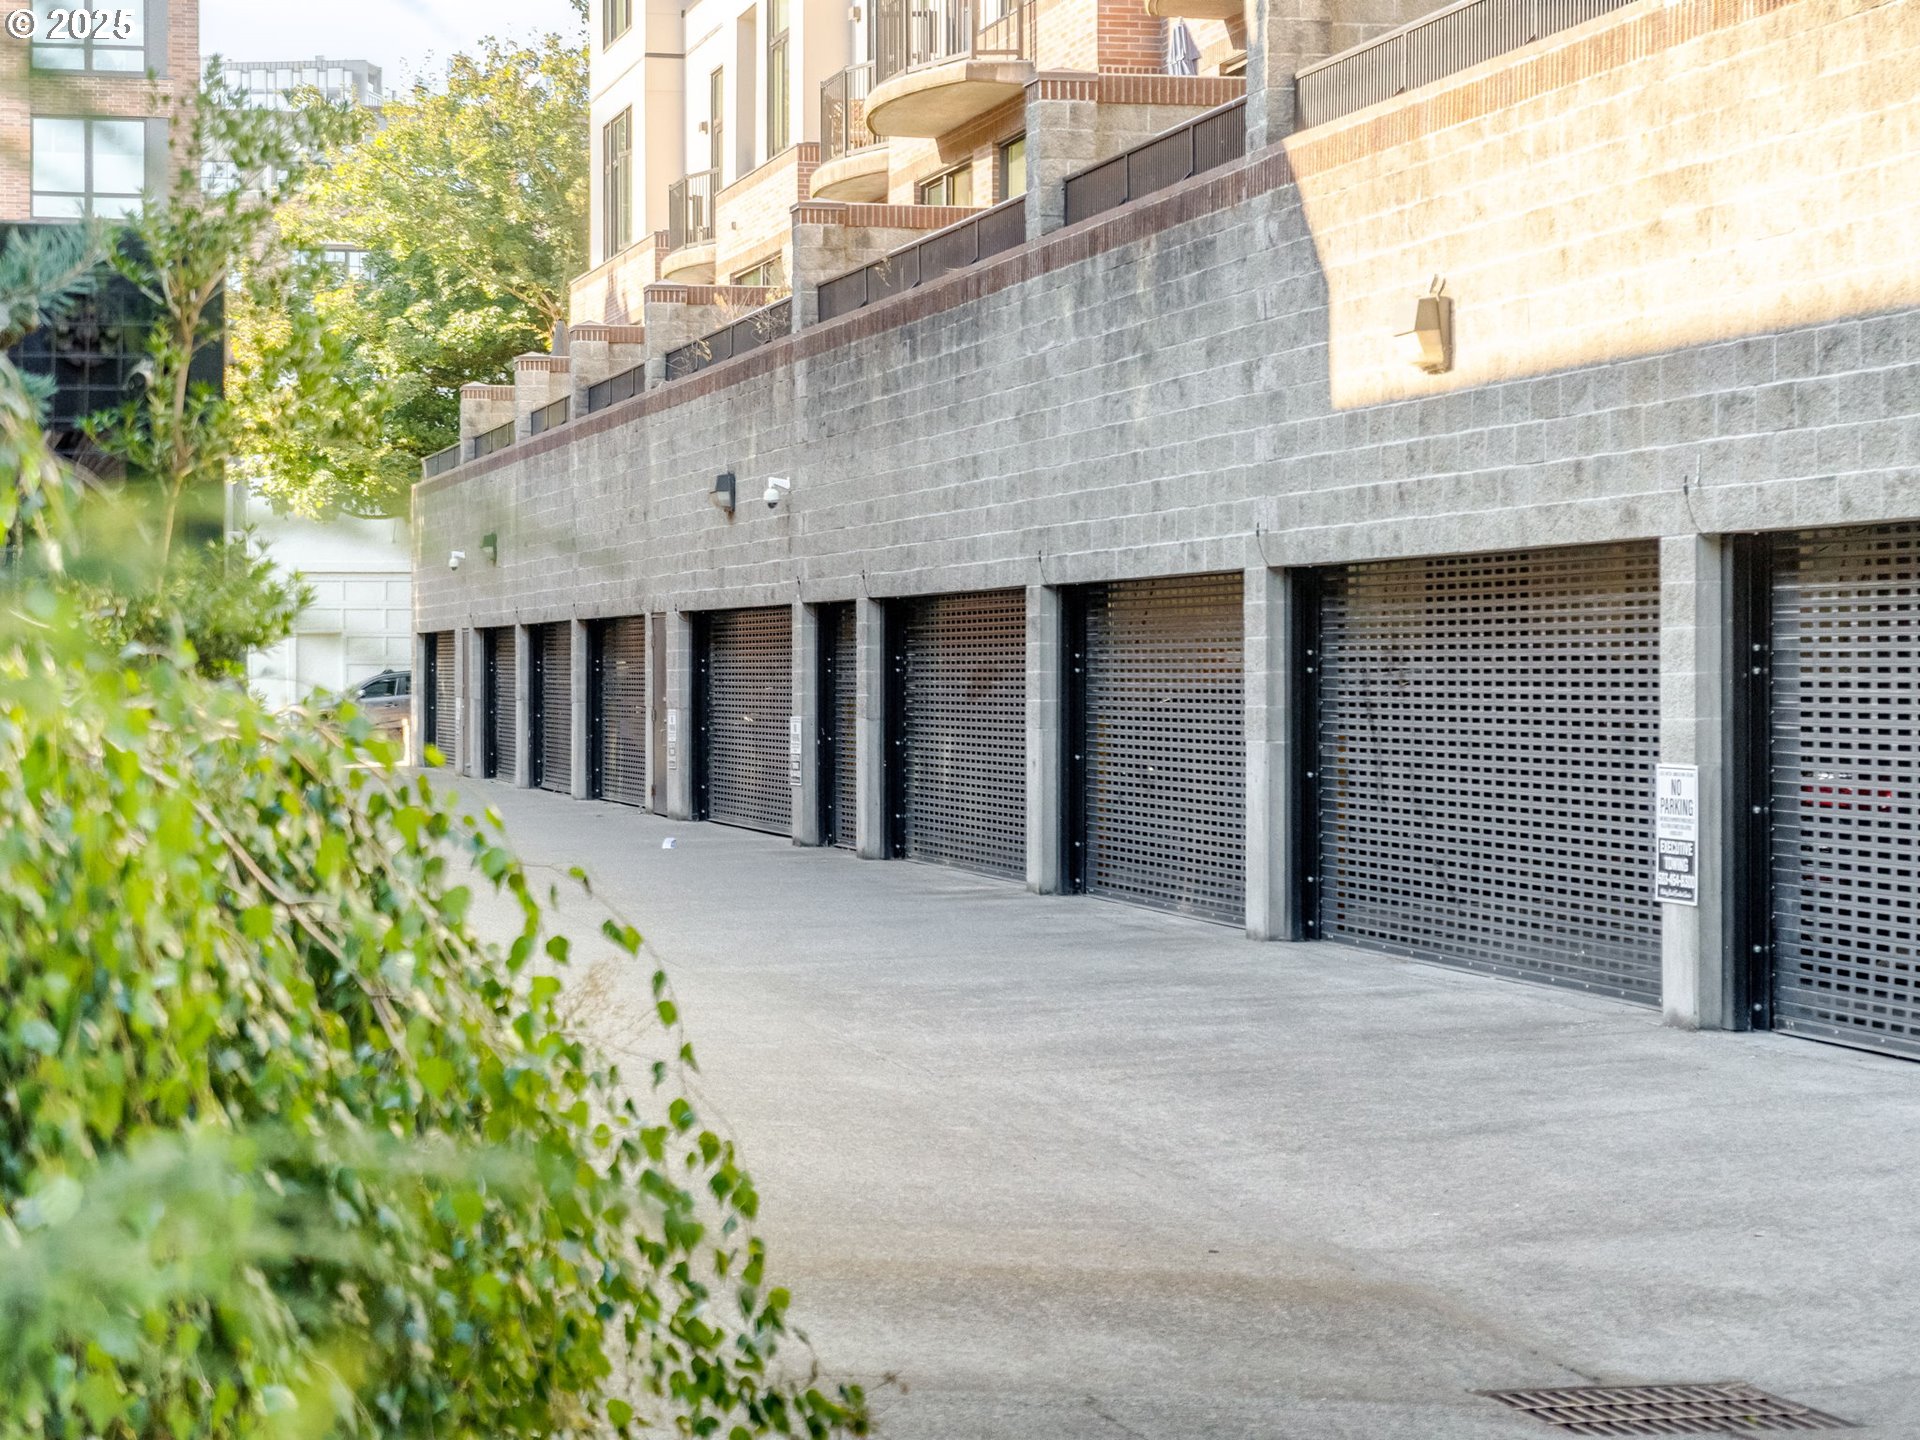
Quintessential pied a terre in Hoyt Commons, the heart of Portland's Pearl District. Third floor, West facing unit with desirable one bedroom + den loft-style condo features a COVERED balcony, high ceilings, locking storage closet on the balcony, plus additional storage in garage with reserved parking space. Building received a $4.5M renovation in 2022 including siding, deck refits, new windows and new doors. Unit has newer Gallery kitchen appliances including induction range and built-in convection microwave and newer solar shades. New washer/dryer in 2025. No rental cap.
Save
Ask
Tour
Hide
Listing Snapshot
Price
$369,000
Days On Site
203 Days
Bedrooms
1
Inside Area (SqFt)
1,002 sqft
Total Baths
1
Full Baths
1
Partial Baths
N/A
Lot Size
N/A
Year Built
1996
MLS® Number
691638578
Status
Active
Property Tax
$6,612.07
HOA/Condo/Coop Fees
$914 monthly
Sq Ft Source
N/A
Friends & Family
Recent Activity
| a month ago | Listing updated with changes from the MLS® | |
| a month ago | Price changed to $369,000 | |
| 7 months ago | Listing first seen on site |
General Features
Attached Garage
Yes
Disclosures
Disclosure
Foundation
Slab
Garage
Yes
Garage Spaces
1
Home Warranty
Yes
Land Lease
No
Number Of Stories
4
Parking
Garage Door OpenerSecuredAttachedCarportGarage
Parking Spaces
1
Property Sub Type
Condominium
Security
Fire Sprinkler SystemSecurity Gate
Sewer
Public Sewer
SqFt Total
1002
Style
CommonWall
Water Source
Public
Interior Features
Appliances
Gas Water HeaterWasherDryerConvection OvenDishwasherDisposalENERGY STAR Qualified AppliancesFree-Standing RangeFree-Standing RefrigeratorInduction CooktopMicrowave
Cooling
Central Air
Flooring
TileCarpetHardwood
Heating
Forced Air
Interior
ElevatorHigh Ceilings
Window Features
Double Pane Windows
Den
Level - MainDescription - Den
Dining Room
Level - MainDescription - DiningRoom
Family Room
Description - FamilyRoom
Great Room
Description - GreatRoom
Kitchen
Level - MainDescription - Kitchen
Laundry
Level - MainDescription - Laundry
Living Room
Level - MainDescription - LivingRoom
Master Bedroom
Level - MainDescription - PrimaryBedroom
Save
Ask
Tour
Hide
Exterior Features
Construction Details
Brick
Patio And Porch
Deck
Roof
Flat
View
City
Waterview
City
Windows/Doors
Double Pane Windows
Community Features
Accessibility Features
Accessible Elevator Installed
Association Amenities
GasGatedHot WaterInsuranceManagementTrashWaterLandscaping
Association Fee
$914.0
Association Fee Frequency
Monthly
MLS Area
_148
Financing Terms Available
CashConventionalLease Option
Roads
Concrete
Schools
School District
Unknown
Elementary School
Chapman
Middle School
West Sylvan
High School
Lincoln
Listing courtesy of Kristi Calcagno of Cochran Property Group Inc. (503) 320-1886

The content relating to real estate for sale on this website comes in part from the IDX program of the RMLS™ of Portland, Oregon. Real estate listings held by brokerage firms other than Cochran Property Group Inc. are marked with the RMLS™ logo, and detailed information about these properties includes the names of the listing brokers. Listing content is Copyright © 2026 RMLS™, Portland, Oregon. Some properties which appear for sale on this website may subsequently have sold or may no longer be available.
Last checked 2026-09-20 04:43 PM PDT.
All information provided is deemed reliable but is not guaranteed and should be independently verified
The content relating to real estate for sale on this website comes in part from the IDX program of the RMLS™ of Portland, Oregon. Real estate listings held by brokerage firms other than Cochran Property Group Inc. are marked with the RMLS™ logo, and detailed information about these properties includes the names of the listing brokers. Listing content is Copyright © 2026 RMLS™, Portland, Oregon. Some properties which appear for sale on this website may subsequently have sold or may no longer be available.
Last checked 2026-09-20 04:43 PM PDT.
All information provided is deemed reliable but is not guaranteed and should be independently verified
Neighborhood & Commute
Source: Walkscore
Disclosure: Community information and market data powered by Constellation Data Labs. Information is deemed reliable but not guaranteed.
Save
Ask
Tour
Hide