
8212 N DENVER AVEPortland, OR 97217
Due to the health concerns created by Coronavirus we are offering personal 1-1 online video walkthough tours where possible.
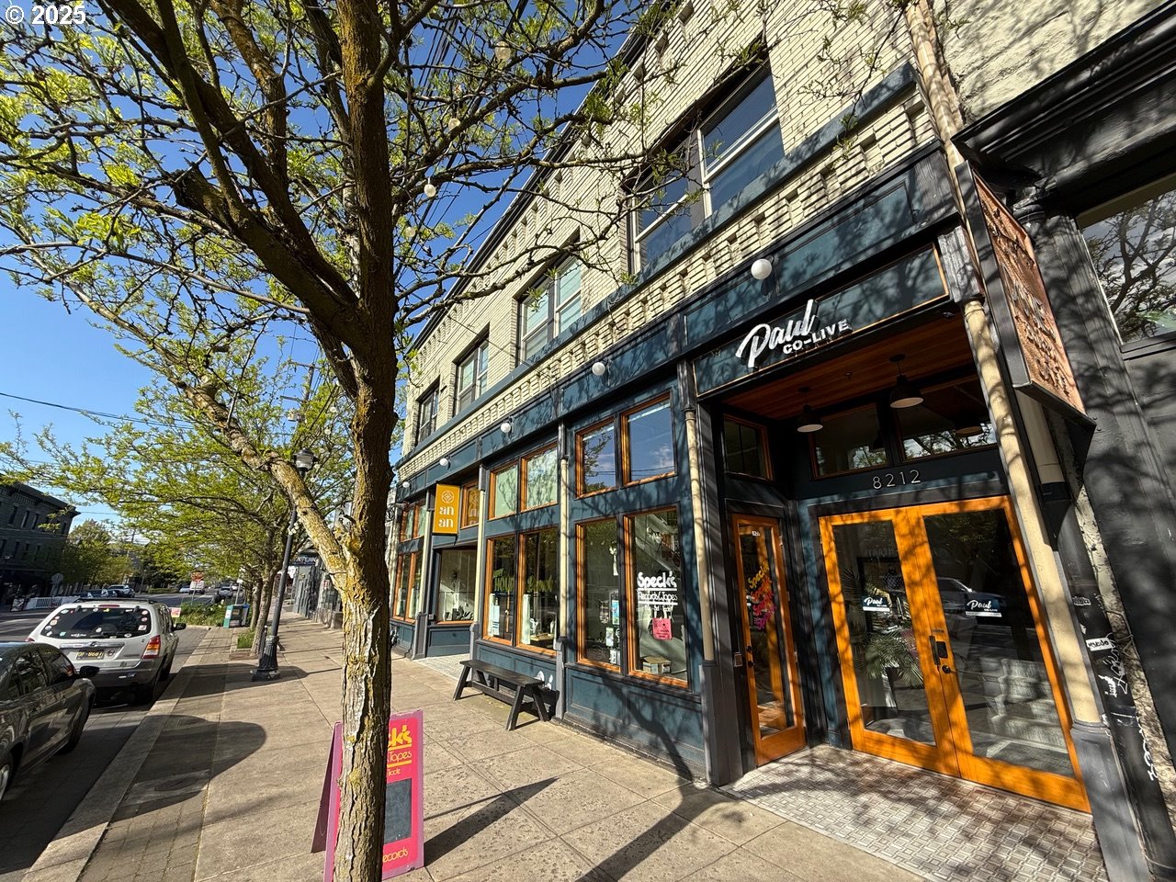
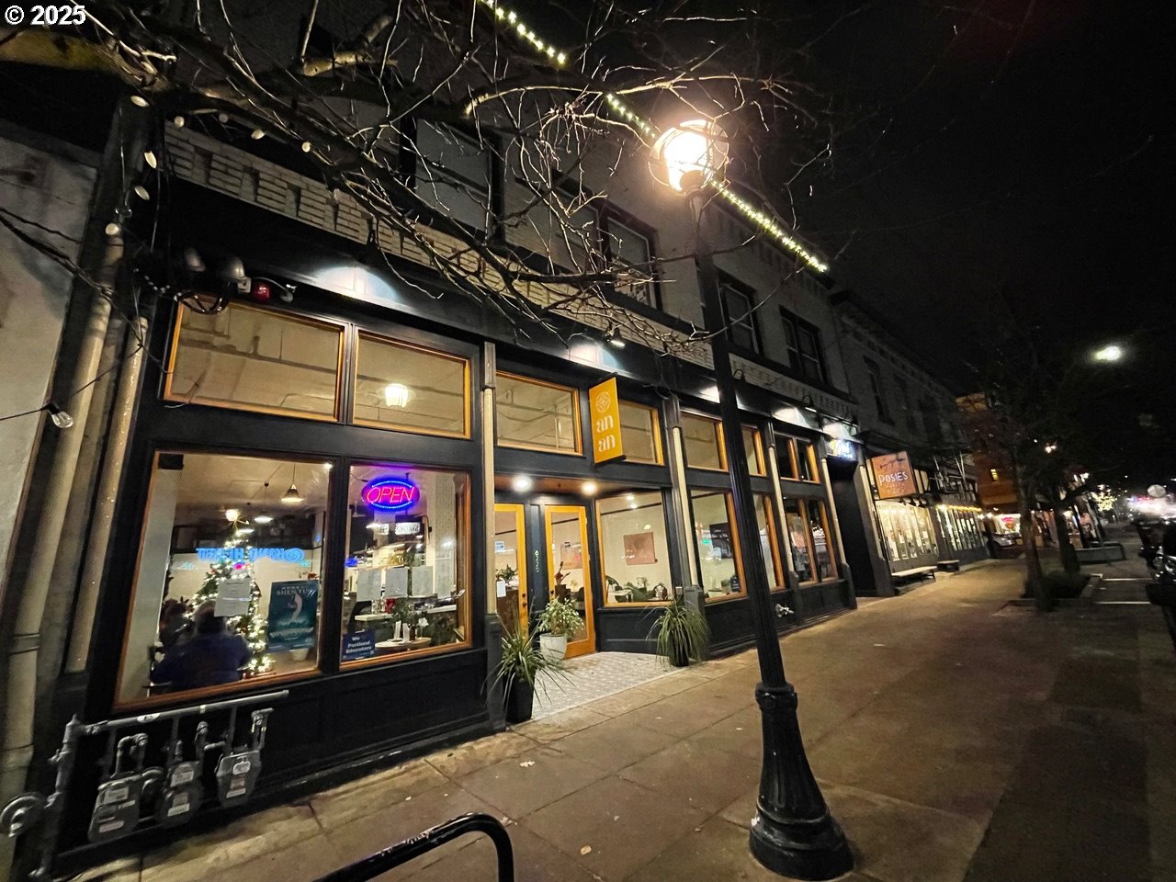
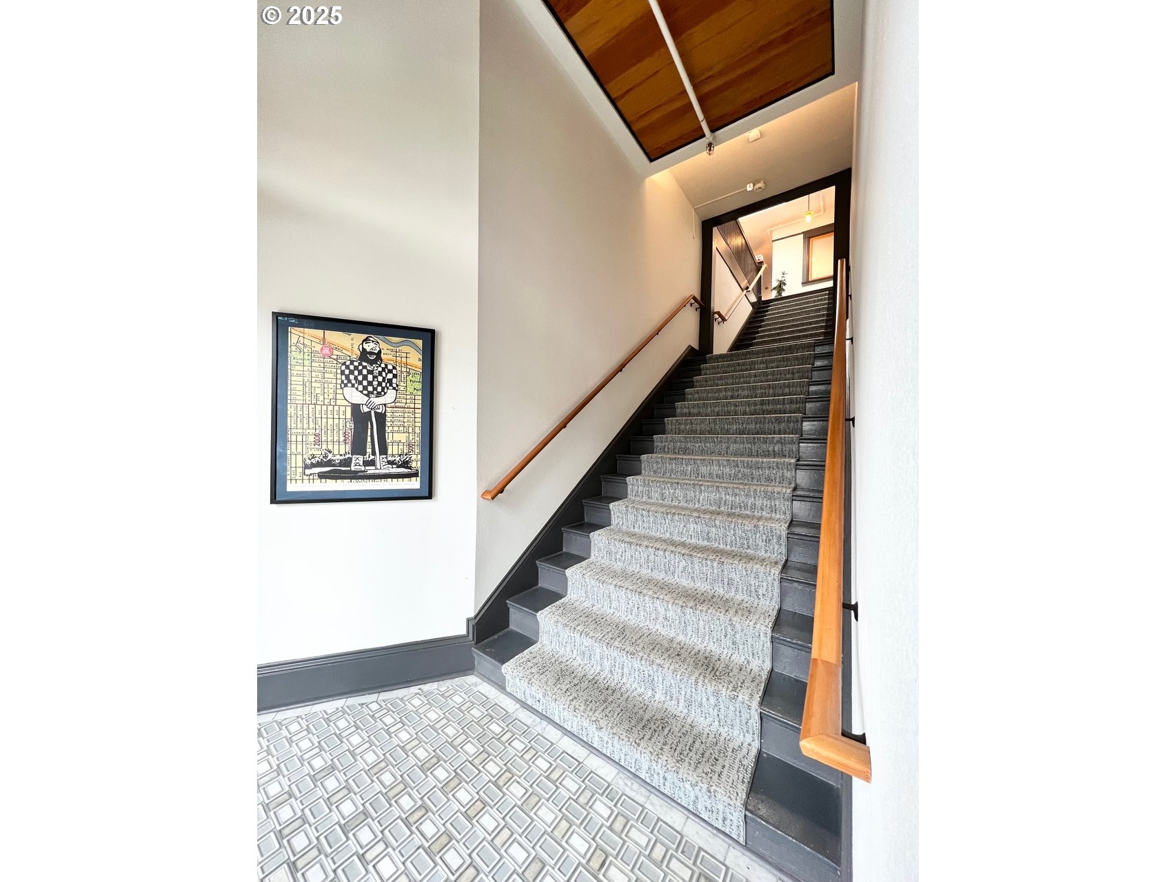
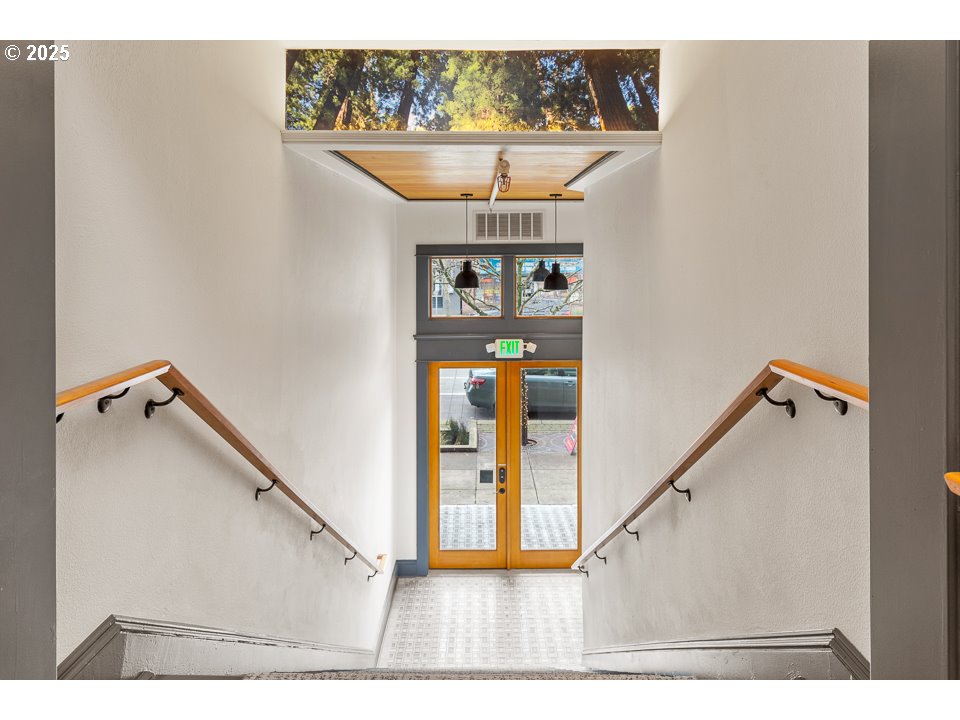
A rare mixed-use investment in Kenton's walkable commercial district, 8212 N Denver Ave offers 14,100 sq ft, 11 residential units, and 3 street-facing retail spaces in a restored 1911 building extensively remodeled since 2018. Offered at $3,500,000 and a 6.66% cap rate, the property offers strong scheduled income after scheduled expenses. The main level features three retail spaces, currently home to a neighborhood restaurant, an established salon, and a local record shop, each on a triple net lease and individually metered for high visibility and steady foot traffic along N Denver Ave. Upstairs, the second floor includes 2 one-bedroom apartments with full bathrooms and kitchenettes, plus 9 thoughtfully designed micro units, including 1 double-sized unit. Residents enjoy a large shared kitchen and dining space, an enclosed grilling area with seating and a gas fire pit, a rear deck with elevated views, a washer and dryer closet, 2 powder rooms, and 2 dedicated shower rooms. A spacious, mostly open basement currently includes 3 secured storage units, with room for additional build-out. With a Walk Score of 84, a Bike Score of 97, nearby MAX Yellow Line service, and easy access to Interstate 5 and downtown Portland, 8212 N Denver Ave offers strong in-place income, flexibility, and long-term value for investors and owner-users.
| 14 hours ago | Listing updated with changes from the MLS | |
| 4 weeks ago | Status changed to Active | |
| 9 months ago | Listing first seen on site |

The content relating to real estate for sale on this website comes in part from the IDX program of the RMLS™ of Portland, Oregon. Real estate listings held by brokerage firms other than eXp Realty, LLC are marked with the RMLS™ logo, and detailed information about these properties includes the names of the listing brokers. Listing content is Copyright © 2026 RMLS™, Portland, Oregon. Some properties which appear for sale on this website may subsequently have sold or may no longer be available.
Last checked 2026-11-05 10:15 PM PST.
All information provided is deemed reliable but is not guaranteed and should be independently verified