Save
Ask
Tour
Hide
Share
$3,250,000
New Listing

12 Dover WAY
Lake Oswego, OR 97034

For Sale|Single Family Residence|Active
6
Beds
6
Total Baths
5
Full Baths
1
Partial Bath
8,892
SqFt
$365
/SqFt
1982
Built
County:
Clackamas
Listing courtesy of Andy Arthur of Sunline Realty Group (971) 732-6264

Due to the health concerns created by Coronavirus we are offering personal 1-1 online video walkthough tours where possible.
Call Now: (503) 663-8343
Is this the listing for you? We can help make it yours.
(503) 663-8343
Upcoming Open Houses
Due to COVID-19, we recommend you verify Open Houses before attending.
Sat, Nov 7, 11:00 AM - 1:00 PM
12 Dover WAY12 Dover WAY12 Dover WAY12 Dover WAY
Save
Ask
Tour
Hide
Share

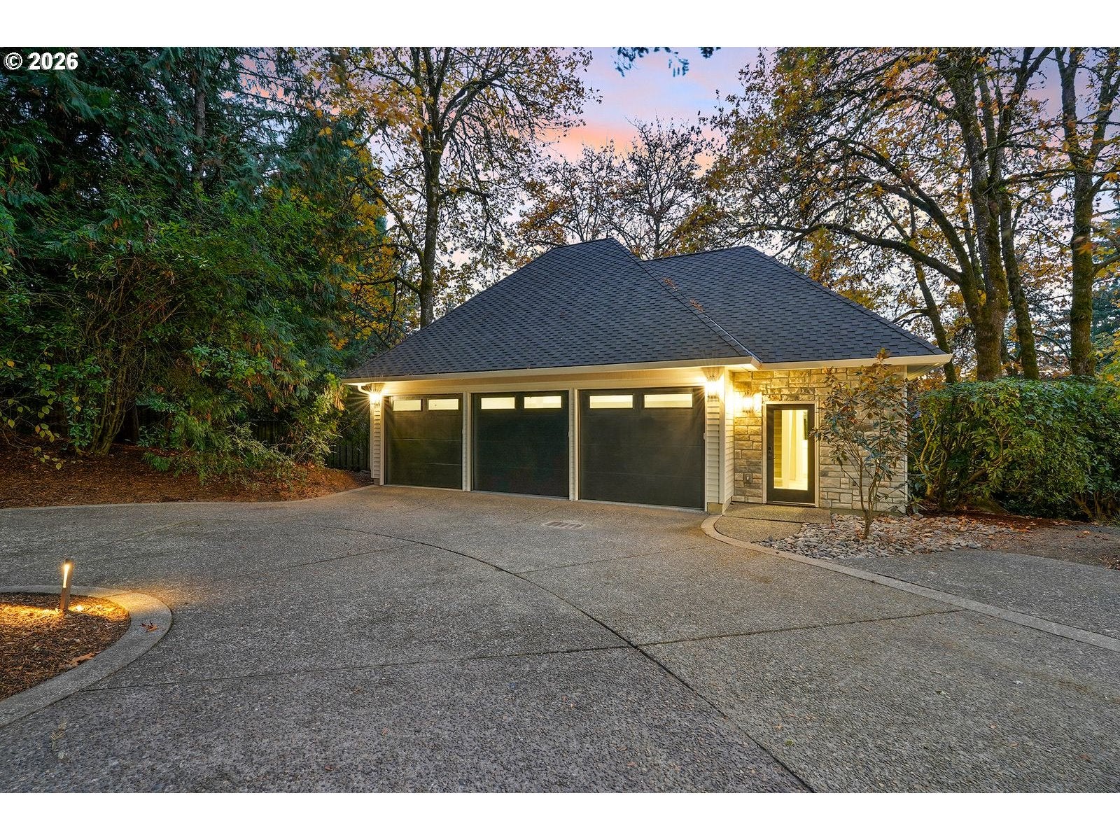
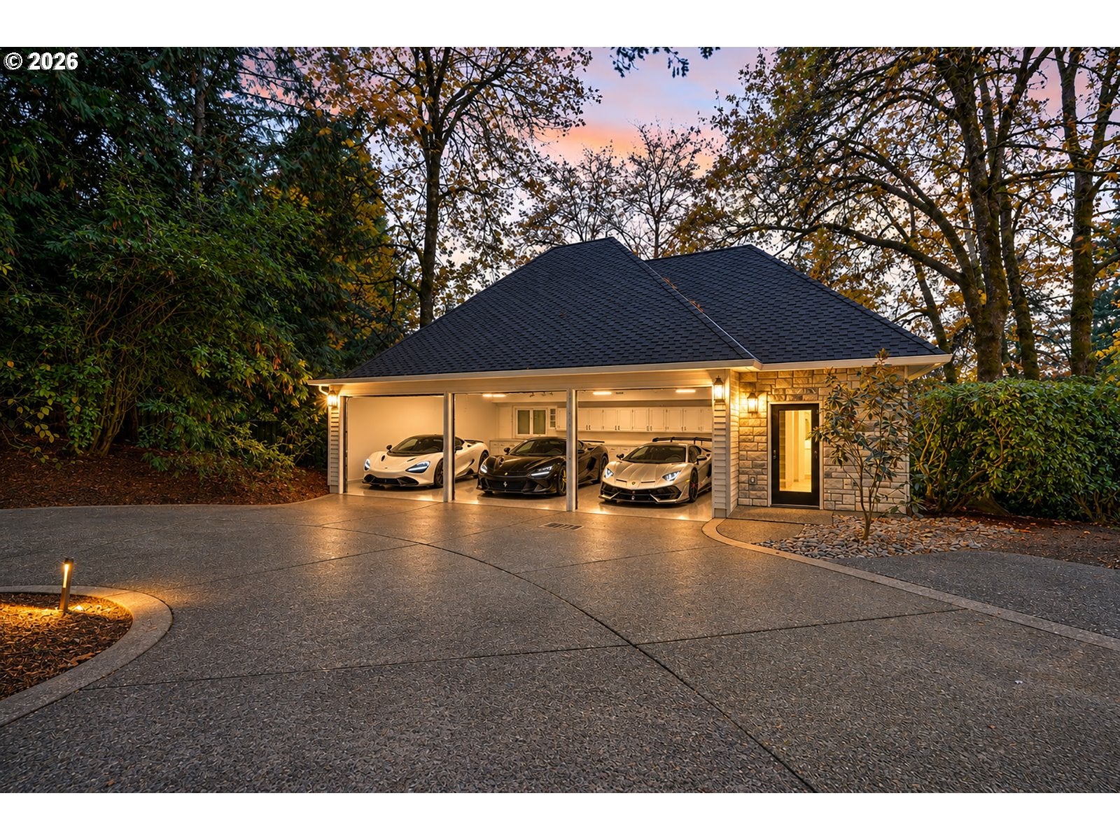
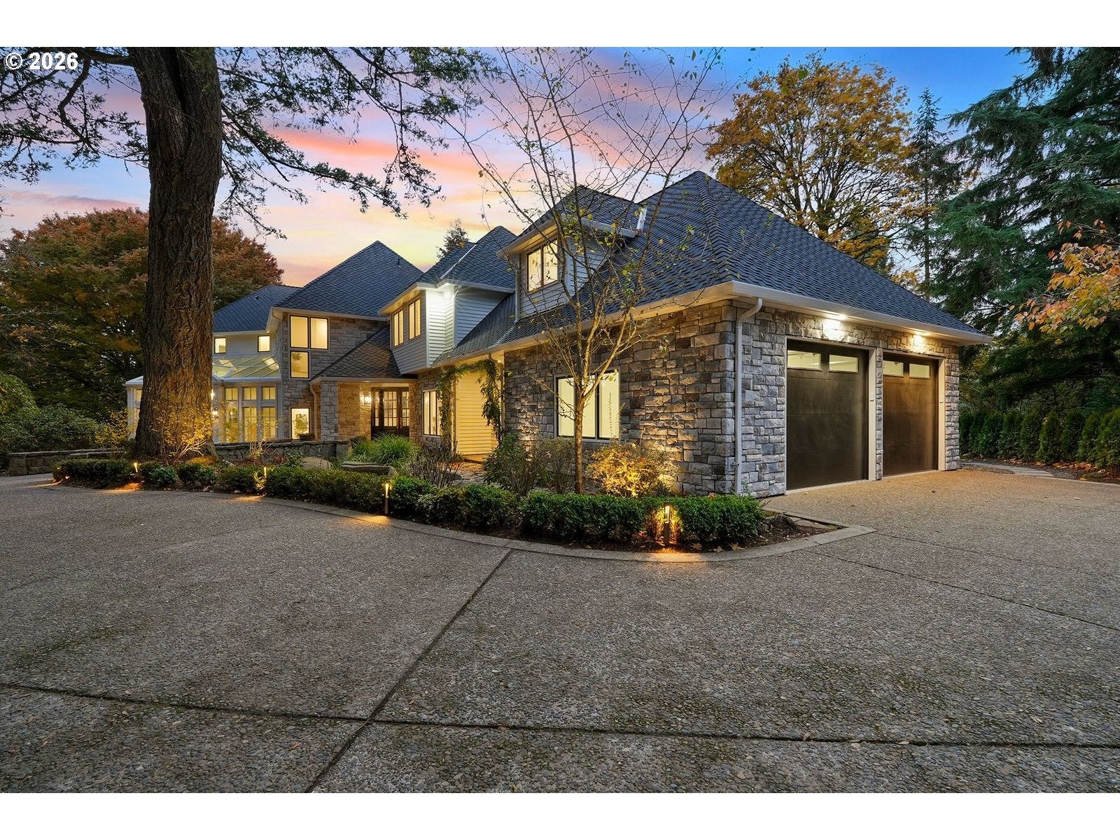
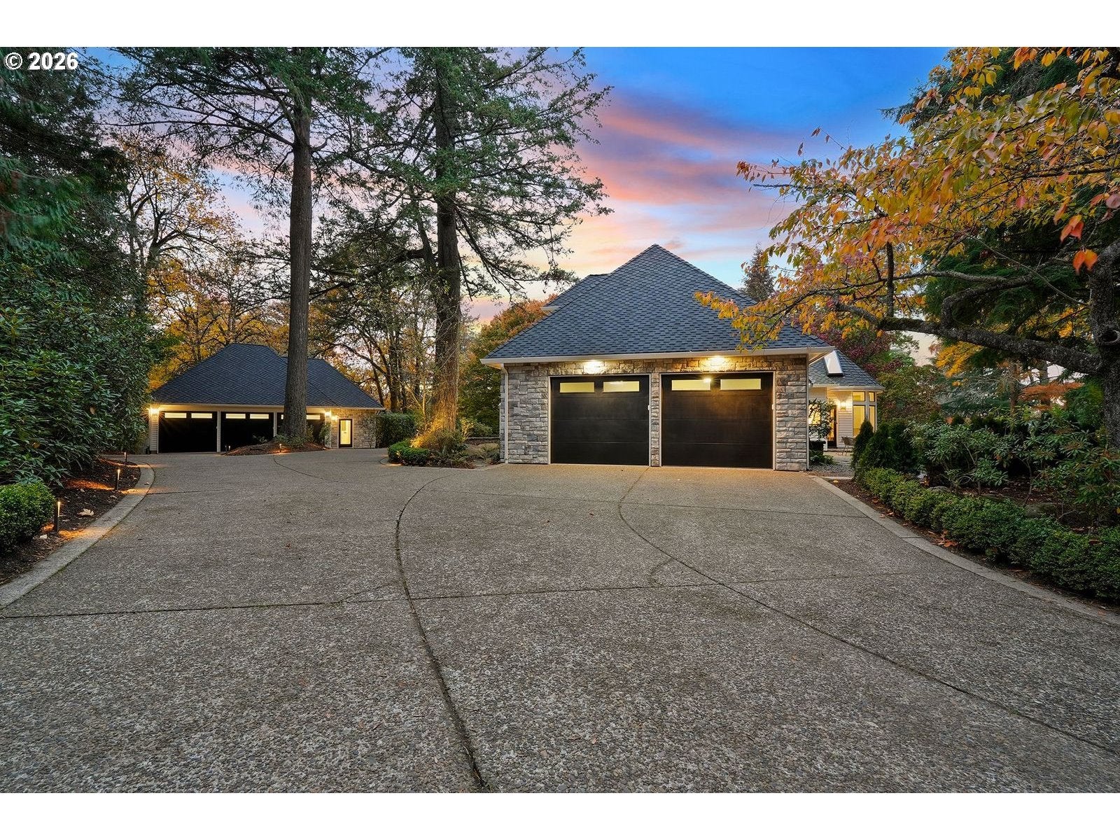
Tucked away among towering evergreens and lush, manicured grounds, this remarkable Lake Oswego estate offers a rare blend of privacy, architectural beauty, and understated luxury. A sweeping driveway welcomes you to a magnificent residence with accommodations for five automobiles, a coveted luxury for collectors and enthusiasts seeking both space and seclusion in one of Lake Oswego's most beautiful settings. Masterfully reimagined with an uncompromising commitment to craftsmanship and design, this six-bedroom estate embodies timeless elegance and modern sophistication. Soaring ceilings, expansive walls of glass, and exquisite finishes create interiors that feel both grand and inviting. At the heart of the home, a spectacular chef's kitchen showcases premium Monogram appliances, a built-in refrigerator, and two expansive islands, complemented by a separate catering kitchen with an accordion-style serving window opening to the outdoors for effortless entertaining. A breathtaking glass conservatory invites natural light and the beauty of the surrounding landscape indoors, while an elegant executive office, private theater, and temperature-controlled wine cellar offer spaces for every occasion. Above the detached garage, a beautifully appointed recreation and flex space with a full bathroom, refrigerator, and microwave provides a private retreat for guests, fitness, or leisure. Beyond the home, a picturesque creek, mature landscaping, and inviting outdoor living spaces create a peaceful sanctuary just moments from the heart of Lake Oswego. A residence of uncommon character and distinction, offering a remarkable sense of space, privacy, and timeless elegance.

Save
Ask
Tour
Hide
Share
Listing Snapshot
Price 
$3,250,000
Days On Site 
0 Days
Bedrooms 
6
Inside Area (SqFt) 
8,892 sqft
Total Baths 
6
Full Baths 
5
Partial Baths 
1
Lot Size 
0.6 Acres
Year Built 
1982
MLS Number 
640764014
Status 
Active
Property Tax 
$32,459.95
HOA/Condo/Coop Fees 
N/A
Sq Ft Source 
N/A
Friends & Family
Recent Activity
13 hours agoListing updated with changes from the MLS
15 hours agoListing first seen on site
General Features
Acres 
0.6
Attached Garage 
Yes
Disclosures 
Disclosure
Foundation 
Concrete Perimeter
Garage 
Yes
Garage Spaces 
5
Land Lease 
No
Parking 
Garage Door OpenerDrivewayAttachedGarageDetached
Parking Spaces 
5
Property Sub Type 
Single Family Residence
Security 
Security Lights
Sewer 
Public Sewer
SqFt Total 
8892
Style 
Traditional
Water Source 
Public
Interior Features
Appliances 
Gas Water HeaterBuilt-In RangeBuilt-In RefrigeratorDishwasherDisposalDouble OvenFree-Standing Gas RangeFree-Standing RefrigeratorMicrowaveRange Hood
Basement 
FullCrawl SpaceStorage Space
Cooling 
Ceiling Fan(s)Central Air
Fireplace 
Yes
Fireplace Features 
Gas
Fireplaces 
5
Flooring 
HardwoodTileWoodCarpet
Heating 
Forced Air
Interior 
Kitchen IslandPantryVaulted Ceiling(s)High CeilingsSoaking Tub
Window Features 
Wood Frames
Bedroom 1 
Dimensions - 17x15Level - UpperDescription - _4thBedroom
Bedroom 2 
Dimensions - 18x11Level - UpperDescription - _2ndBedroom
Bedroom 3 
Dimensions - 16x11Level - UpperDescription - _3rdBedroom
Dining Room 
Dimensions - 18x16Level - MainDescription - DiningRoom
Family Room 
Dimensions - 18x17Level - MainDescription - FamilyRoom
Great Room 
Description - GreatRoom
Kitchen 
Dimensions - 28x18Level - MainDescription - Kitchen
Living Room 
Dimensions - 26x25Level - MainDescription - LivingRoom
Master Bedroom 
Dimensions - 32x15Level - UpperDescription - PrimaryBedroom
Office 
Level - MainDescription - Office
Save
Ask
Tour
Hide
Share
Exterior Features
Construction Details 
CedarStone
Lot Features 
SlopedGentle SlopingPrivateWooded
Patio And Porch 
Patio
Roof 
Composition
Windows/Doors 
Wood Frames
Community Features
Accessibility Features 
Accessible DoorsAccessible Entrance
MLS Area 
_147
Financing Terms Available 
CashConventional
Roads 
Paved
Schools
School District
Unknown
Elementary School
Westridge
Middle School
Lakeridge
High School
Lakeridge
Listing courtesy of Andy Arthur of Sunline Realty Group (971) 732-6264


The content relating to real estate for sale on this website comes in part from the IDX program of the RMLS™ of Portland, Oregon. Real estate listings held by brokerage firms other than Sunline Realty Group are marked with the RMLS™ logo, and detailed information about these properties includes the names of the listing brokers. Listing content is Copyright © 2026 RMLS™, Portland, Oregon. Some properties which appear for sale on this website may subsequently have sold or may no longer be available.

Last checked 2026-11-05 10:27 PM PST.

All information provided is deemed reliable but is not guaranteed and should be independently verified

Neighborhood & Commute
Source: Walkscore
Disclosure: Community information and market data powered by Constellation Data Labs. Information is deemed reliable but not guaranteed.
Save
Ask
Tour
Hide
Share