Save
Ask
Tour
Hide
Share
$6,725,000
1 Day On Site

15530 DIAMOND HEAD RD
Lake Oswego, OR 97034

For Sale|Single Family Residence|Active
6
Beds
6
Total Baths
6
Full Baths
6,398
SqFt
$1,051
/SqFt
1965
Built
County:
Clackamas
Listing courtesy of Marisa Swenson of Modern Homes Collective (971) 285-7955

Due to the health concerns created by Coronavirus we are offering personal 1-1 online video walkthough tours where possible.
Call Now: (503) 663-8343
Is this the listing for you? We can help make it yours.
(503) 663-8343
15530 DIAMOND HEAD RD15530 DIAMOND HEAD RD15530 DIAMOND HEAD RD15530 DIAMOND HEAD RD
Save
Ask
Tour
Hide
Share

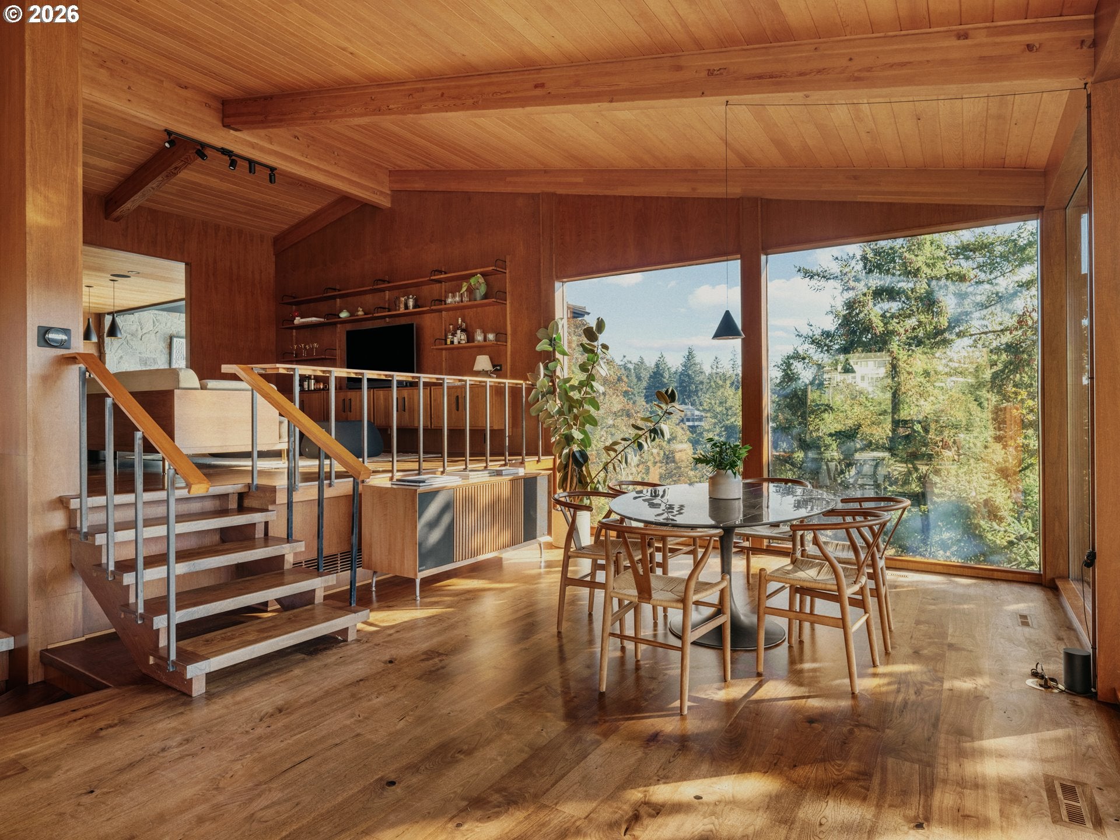
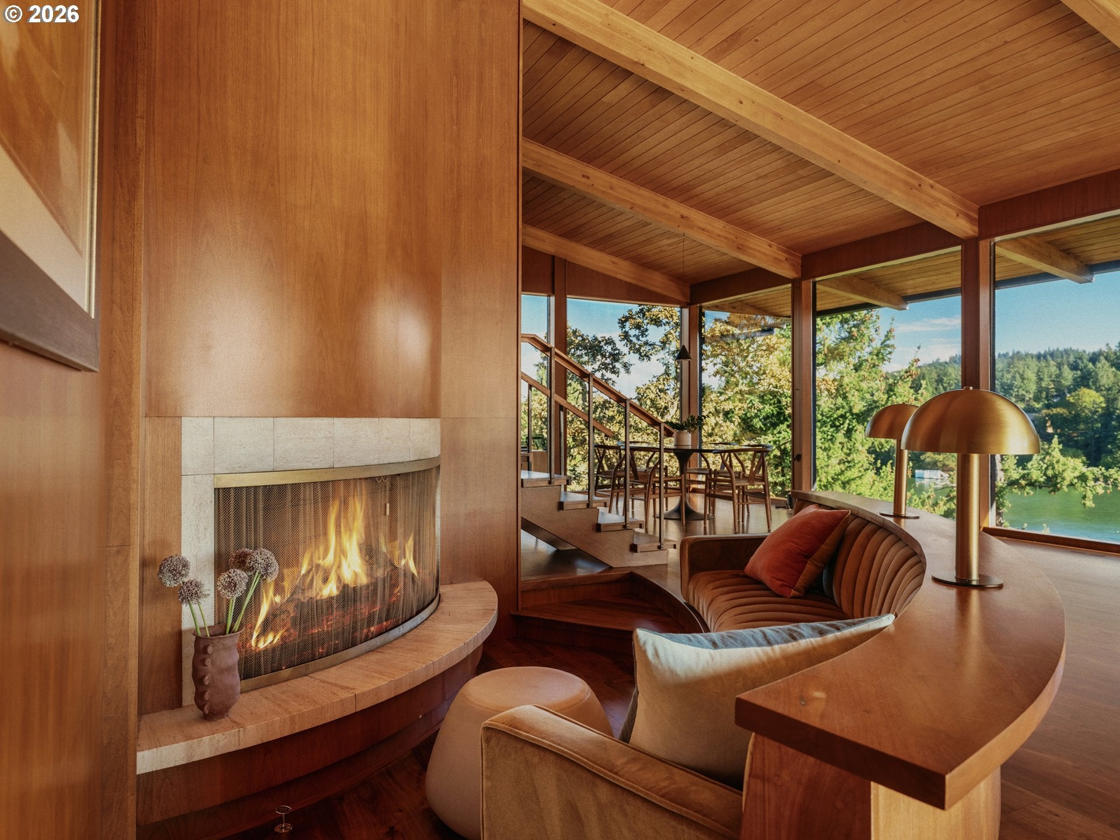
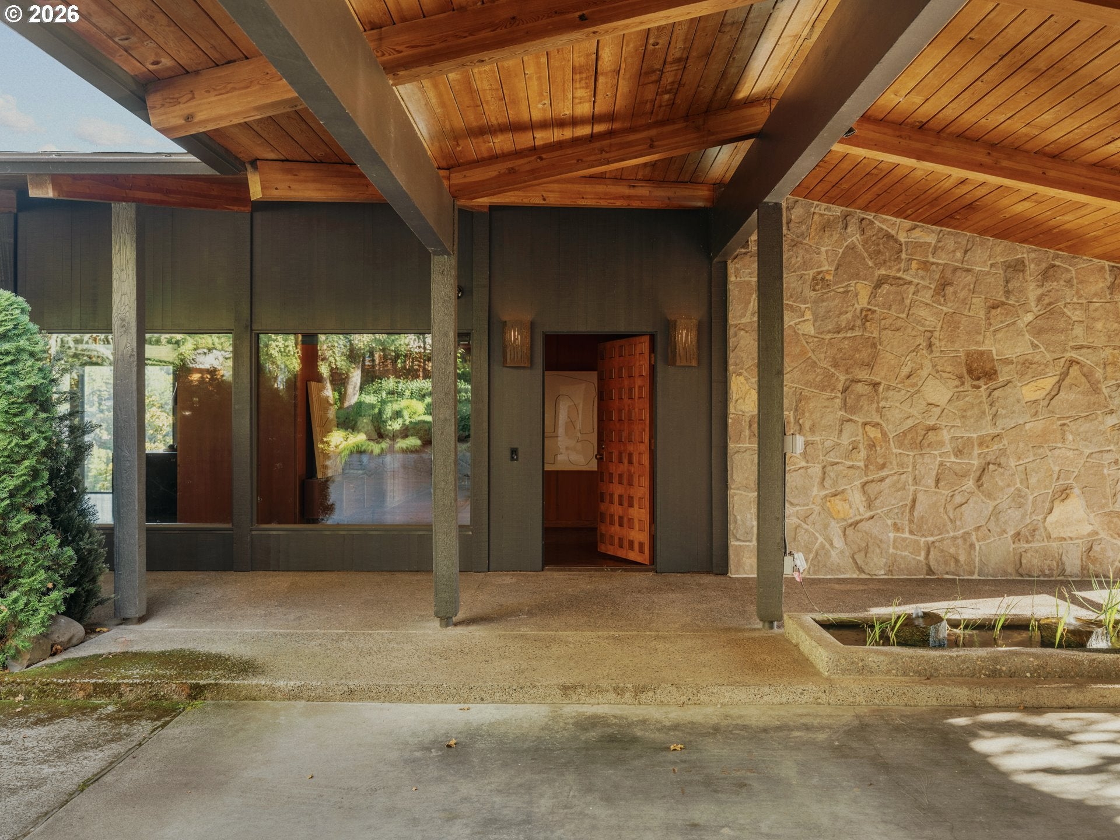
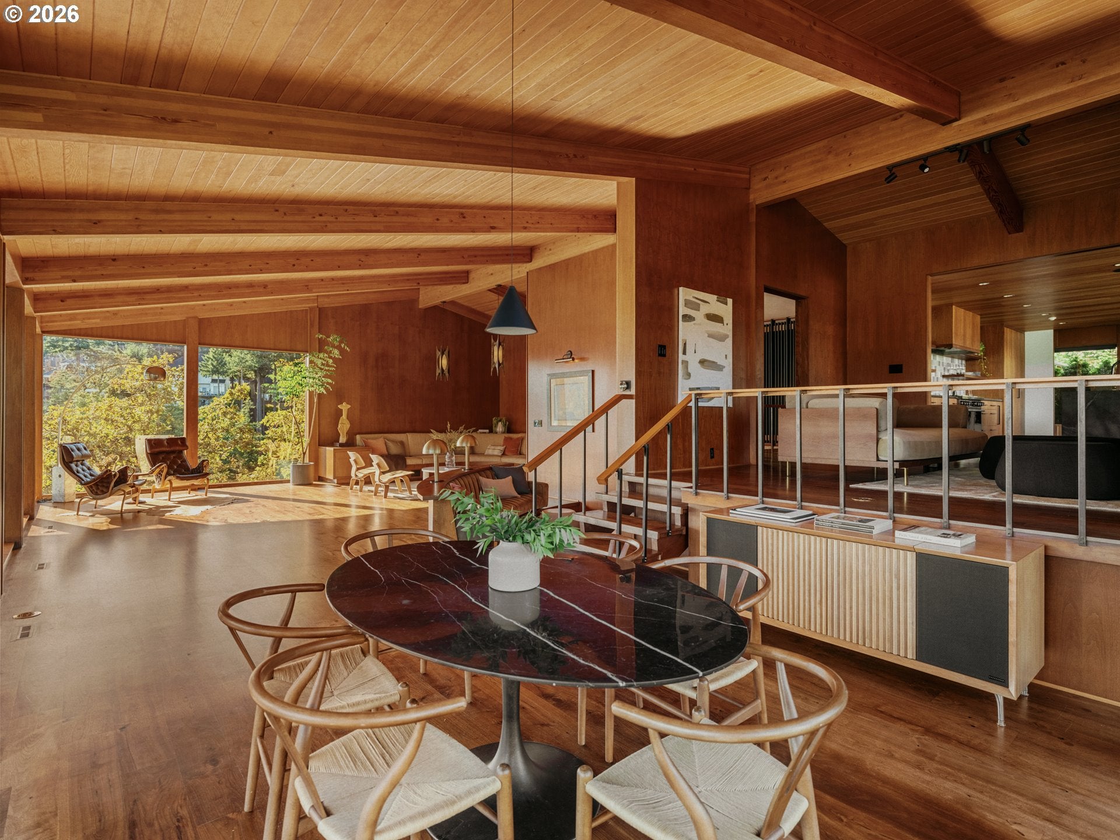
Diamond Point - At the Intersection of Architecture + Art. A stunning example of architectural art that perfectly captures the spirit of its era while being timelessly modern. Originally designed in 1965 by Kenneth G. Walter and meticulously updated & preserved through a sensitive renovation by Emerick Architects, this home is more than a residence, it is an experience.Tucked away at the edge of a quiet road, the home feels like being transported to a stylish sanctuary resembling a space found Hollywood Hills,yet remains firmly rooted in its lush Pacific Northwest landscape. Designed to contour the terrain, the structure maximizes both privacy and connection to nature, essentially "floating" above Lake Oswego at the tip of Diamond Head Road.Inside, the home reveals beautiful mid century modern architecture that frames breathtaking lake views.Vaulted tongue-and-groove wood ceilings with exposed beams draw the eye upward, while floor-to-ceiling walls of glass invite the outdoors in. The transitions are seamless; local basalt rock walls blur the line between indoor comforts and the natural surroundings. For the entertainer, the home offers an abundance options: a large main living area with a signature MCM sunken conversation pit wrapped around a cozy fireplace, a dining room that is open to the kitchen where a folding glass wall opens the home to the fresh forest air, a lower-level rumpus room complete with a custom bar and outdoor patio access.Every detail has been curated for an elevated life—from the custom walnut kitchen cabinetry, bespoke built-ins and designer fixtures to the preservation of the high quality vintage details throughout. With six bedrooms, six baths, and 213 feet of lake frontage including a private dock and boat house, this is a rare opportunity to steward a significant piece of Pacific Northwest architecture in one of the most prestigious areas. Just minutes to downtown LO shopping&dining.

Save
Ask
Tour
Hide
Share
Listing Snapshot
Price 
$6,725,000
Days On Site 
1 Day
Bedrooms 
6
Inside Area (SqFt) 
6,398 sqft
Total Baths 
6
Full Baths 
6
Partial Baths 
N/A
Lot Size 
0.7 Acres
Year Built 
1965
MLS® Number 
601096255
Status 
Active
Property Tax 
$56,991.71
HOA/Condo/Coop Fees 
$375 monthly
Sq Ft Source 
N/A
Friends & Family
Recent Activity
yesterdayListing updated with changes from the MLS®
yesterdayListing first seen on site
General Features
Acres 
0.7
Disclosures 
Disclosure
Land Lease 
No
Parking 
CarportCovered
Property Sub Type 
Single Family Residence
Security 
Security SystemSecurity Lights
Sewer 
Public Sewer
SqFt Total 
6398
Style 
MidCenturyModernNWContemporary
Water Source 
Public
Interior Features
Appliances 
Gas Water HeaterWasherDryerBuilt-In RangeBuilt-In RefrigeratorDishwasherDisposalMicrowaveRange Hood
Cooling 
Central Air
Fireplace 
Yes
Fireplace Features 
Gas
Fireplaces 
4
Flooring 
ConcreteHardwoodWoodCarpet
Heating 
Forced Air
Interior 
Kitchen IslandVaulted Ceiling(s)High Ceilings
Window Features 
Double Pane WindowsSkylight(s)
Bedroom 1 
Dimensions - 14x17Level - LowerDescription - _4thBedroom
Bedroom 2 
Dimensions - 11x12Level - LowerDescription - _5thBedroom
Bedroom 3 
Dimensions - 11x13Level - MainDescription - _2ndBedroom
Bedroom 4 
Dimensions - 15x19Level - MainDescription - _3rdBedroom
Dining Room 
Dimensions - 16x17Level - MainDescription - DiningRoom
Family Room 
Dimensions - 17x27Level - LowerDescription - FamilyRoom
Great Room 
Description - GreatRoom
Kitchen 
Dimensions - 9x18Level - MainDescription - Kitchen
Living Room 
Dimensions - 21x34Level - MainDescription - LivingRoom
Master Bedroom 
Dimensions - 25x28Level - LowerDescription - PrimaryBedroom
Office 
Level - MainDescription - Office
Save
Ask
Tour
Hide
Share
Exterior Features
Construction Details 
Stone
Lot Features 
BluffPrivateWaterfront
Other Structures 
Boat House
Patio And Porch 
CoveredPatio
Roof 
Metal
View 
Lake
Waterfront 
Yes
Waterfront Features 
Lake
Waterview 
Lake
Windows/Doors 
Double Pane WindowsSkylight(s)
Community Features
Association Fee 
$4500.0
Association Fee Frequency 
Annually
Additional Association Fee 
$7500.0
Additional Association Fee Frequency 
One Time
MLS Area 
_147
Financing Terms Available 
CashConventional
Roads 
Paved
Schools
School District
Unknown
Elementary School
Forest Hills
Middle School
Lake Oswego
High School
Lake Oswego
Listing courtesy of Marisa Swenson of Modern Homes Collective (971) 285-7955


The content relating to real estate for sale on this website comes in part from the IDX program of the RMLS™ of Portland, Oregon. Real estate listings held by brokerage firms other than Modern Homes Collective are marked with the RMLS™ logo, and detailed information about these properties includes the names of the listing brokers. Listing content is Copyright © 2026 RMLS™, Portland, Oregon. Some properties which appear for sale on this website may subsequently have sold or may no longer be available.

Last checked 2026-10-10 04:52 PM PDT.

All information provided is deemed reliable but is not guaranteed and should be independently verified

Neighborhood & Commute
Source: Walkscore
Disclosure: Community information and market data powered by Constellation Data Labs. Information is deemed reliable but not guaranteed.
Save
Ask
Tour
Hide
Share