Save
Ask
Tour
Hide
Share
$3,575,000
1 Day On Site

17071 NE HOLLY HILL RD
Hillsboro, OR 97123

For Sale|Single Family Residence|Active
5
Beds
5
Total Baths
5
Full Baths
6,336
SqFt
$564
/SqFt
2021
Built
County:
Yamhill
Listing courtesy of Jennifer Nash of Cascade Hasson Sotheby's International Realty (503) 387-1238

Due to the health concerns created by Coronavirus we are offering personal 1-1 online video walkthough tours where possible.
Call Now: (503) 663-8343
Is this the listing for you? We can help make it yours.
(503) 663-8343
17071 NE HOLLY HILL RD17071 NE HOLLY HILL RD17071 NE HOLLY HILL RD17071 NE HOLLY HILL RD
Save
Ask
Tour
Hide
Share

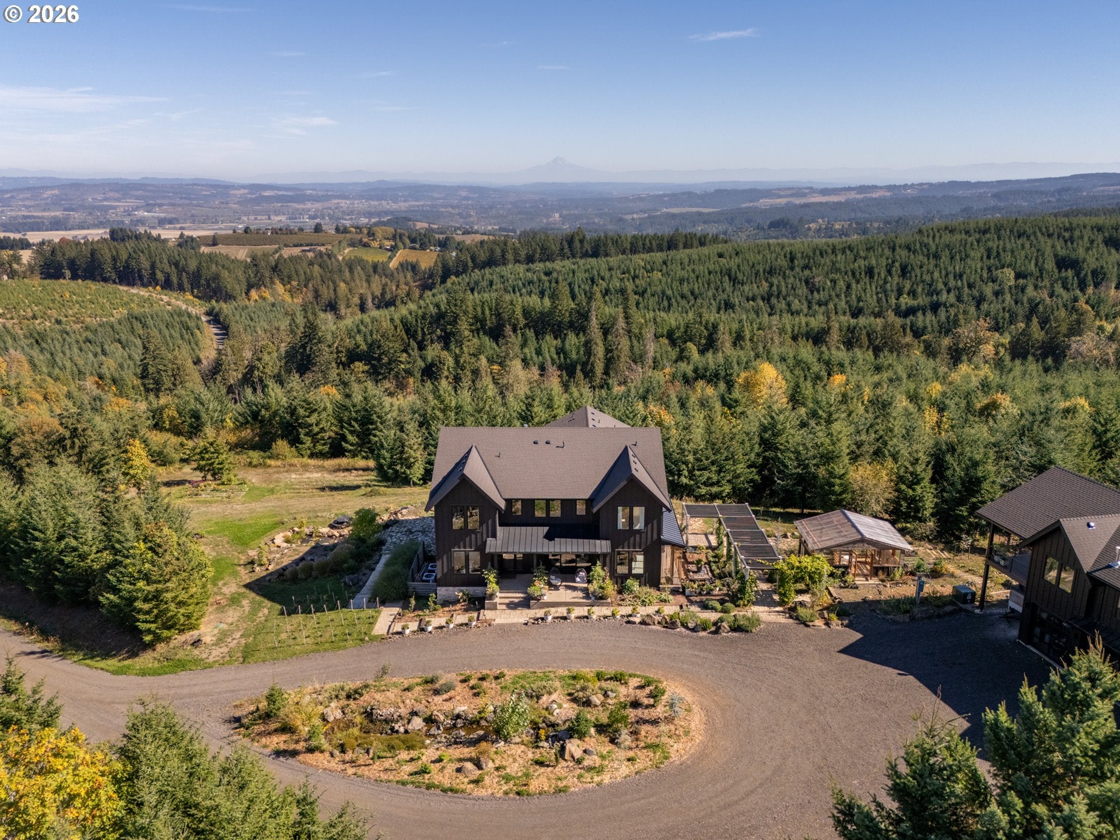
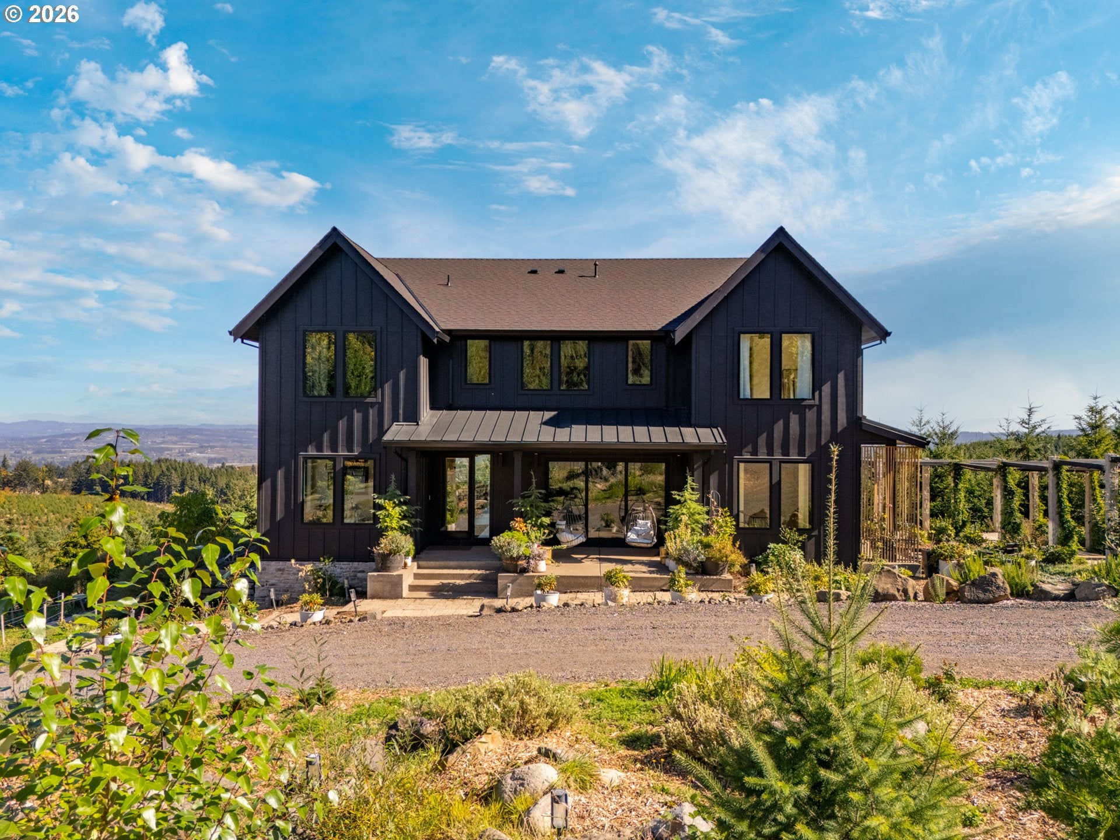
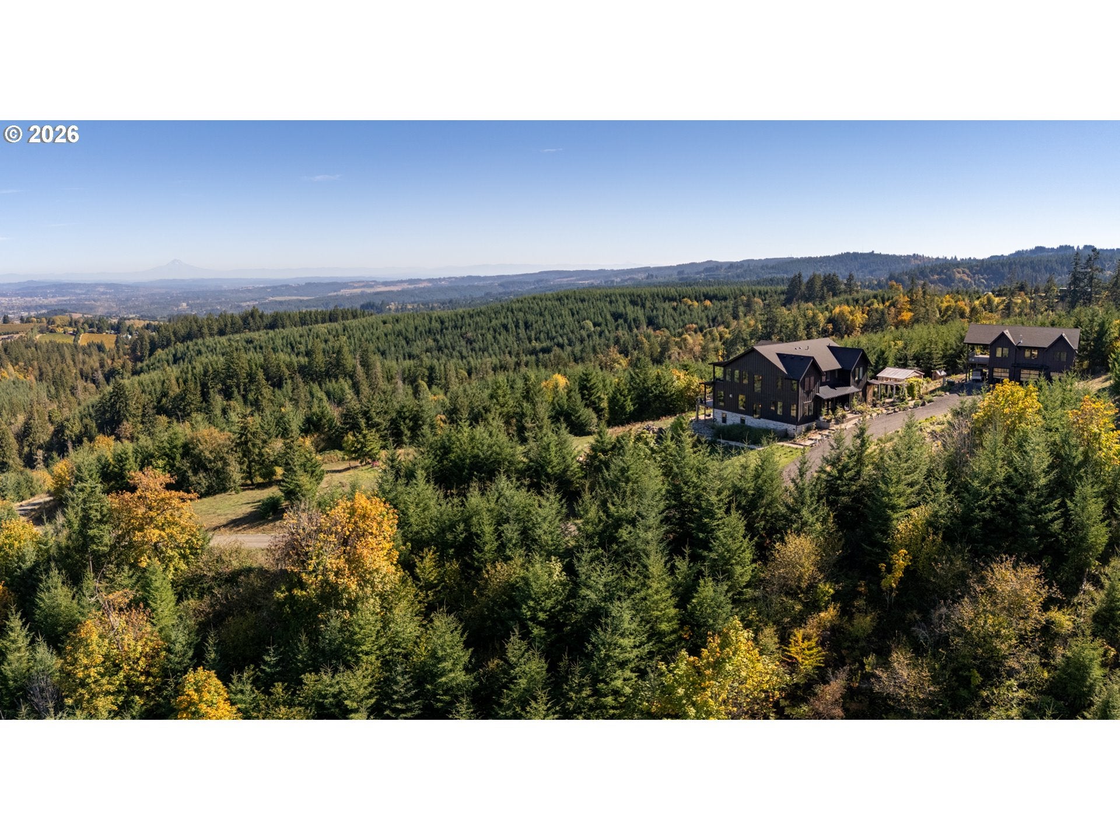
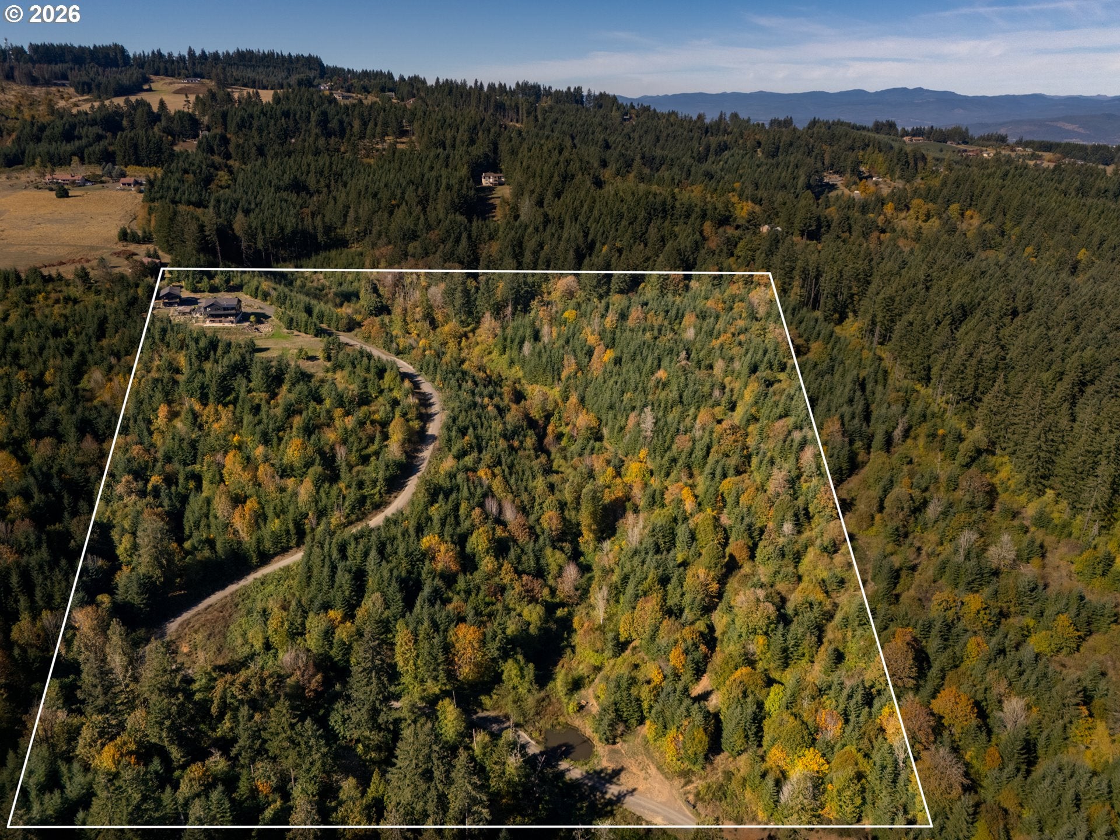
An extraordinary 40-acre estate offering breathtaking five-mountain views, exceptional privacy, and resort-inspired living in the heart of Oregon's Willamette Valley and prestigious Laurelwood District AVA. Thoughtfully designed to embrace its spectacular setting, this 6,332 SF custom residence was strategically positioned to frame Mt. Hood upon entering, with grand ceilings, expansive view windows, and sliding glass doors capturing magnificent sunrises and panoramic valley views. Sophisticated yet inviting, the home offers 5 bedrooms, 4.1 bathrooms, a dedicated office, family room, media room, gym, bonus room, mudroom, and walk-in pantry. An exceptionally functional layout is complemented by high-end finishes, premium appliances, custom built-ins, and abundant storage. The luxurious primary retreat features a floor-to-ceiling stone fireplace, expansive sliding doors, private view deck, and spa-inspired bath with soaking tub, oversized shower, and separate steam room. A detached three-car garage includes a partially finished loft with vaulted ceilings, view windows, and a private deck showcasing 180-degree vistas. Beyond the residence, enchanting European-inspired grounds create an atmosphere of timeless countryside elegance. A romantic, vine-draped tiered pergola, rustic stone pathways, greenhouse, flower and vegetable gardens, raised planting beds, animal enclosures, and charming water features offer an extraordinary connection to nature. Explore private trails winding through 40 secluded acres, a picturesque pond with dock, and a sweeping private driveway surrounded by evergreens. A truly one-of-a-kind sanctuary where refined architecture, natural beauty, and peaceful Wine Country living come together in perfect harmony.

Save
Ask
Tour
Hide
Share
Listing Snapshot
Price 
$3,575,000
Days On Site 
1 Day
Bedrooms 
5
Inside Area (SqFt) 
6,336 sqft
Total Baths 
5
Full Baths 
5
Partial Baths 
N/A
Lot Size 
40 Acres
Year Built 
2021
MLS® Number 
503551013
Status 
Active
Property Tax 
$16,981.82
HOA/Condo/Coop Fees 
N/A
Sq Ft Source 
N/A
Friends & Family
Recent Activity
yesterdayListing updated with changes from the MLS®
yesterdayListing first seen on site
General Features
Acres 
40
Disclosures 
Disclosure
Foundation 
Concrete Perimeter
Garage 
Yes
Garage Spaces 
3
Land Lease 
No
Parking 
DrivewayRV Access/ParkingDetached
Parking Spaces 
3
Property Sub Type 
Single Family Residence
Security 
Security Gate
SqFt Total 
6336
Style 
ContemporaryCraftsman
Utilities 
Propane
Water Source 
PrivateWell
Zoning 
AF-40
Interior Features
Appliances 
Gas Water HeaterWater PurifierWater SoftenerDisposalENERGY STAR Qualified AppliancesRange Hood
Basement 
FullFinished
Cooling 
Ceiling Fan(s)Central Air
Fireplace 
Yes
Fireplace Features 
Propane
Fireplaces 
2
Flooring 
Tile
Heating 
Forced Air
Interior 
Kitchen IslandPantryVaulted Ceiling(s)Central VacuumHigh CeilingsHigh Speed InternetSoaking Tub
Window Features 
Double Pane Windows
Bedroom 1 
Dimensions - 12x13Level - UpperDescription - _2ndBedroom
Bedroom 2 
Dimensions - 13x12Level - UpperDescription - _3rdBedroom
Dining Room 
Dimensions - 14x13Level - MainDescription - DiningRoom
Family Room 
Dimensions - 15x19Level - MainDescription - FamilyRoom
Great Room 
Description - GreatRoom
Kitchen 
Level - MainDescription - Kitchen
Living Room 
Dimensions - 21x23Level - MainDescription - LivingRoom
Master Bedroom 
Dimensions - 19x16Level - UpperDescription - PrimaryBedroom
Media Room 
Level - LowerDescription - MediaRoom
Office 
Dimensions - 13x16Level - MainDescription - Office
Save
Ask
Tour
Hide
Share
Exterior Features
Construction Details 
Stone
Exterior 
Garden
Lot Features 
SlopedRolling SlopeGentle SlopingLevelWooded
Patio And Porch 
DeckPorch
Roof 
Metal
View 
Mountain(s)Valley
Waterview 
Mountain(s)Valley
Windows/Doors 
Double Pane Windows
Community Features
MLS Area 
_156
Financing Terms Available 
CashConventional
Roads 
Gravel
Schools
School District
Unknown
Elementary School
Ewing Young
Middle School
Chehalem Valley
High School
Newberg
Listing courtesy of Jennifer Nash of Cascade Hasson Sotheby's International Realty (503) 387-1238


The content relating to real estate for sale on this website comes in part from the IDX program of the RMLS™ of Portland, Oregon. Real estate listings held by brokerage firms other than Cascade Hasson Sotheby's International Realty are marked with the RMLS™ logo, and detailed information about these properties includes the names of the listing brokers. Listing content is Copyright © 2026 RMLS™, Portland, Oregon. Some properties which appear for sale on this website may subsequently have sold or may no longer be available.

Last checked 2026-10-10 04:52 PM PDT.

All information provided is deemed reliable but is not guaranteed and should be independently verified

Neighborhood & Commute
Source: Walkscore
Disclosure: Community information and market data powered by Constellation Data Labs. Information is deemed reliable but not guaranteed.
Save
Ask
Tour
Hide
Share