Save
Ask
Tour
Hide
Share
$1,645,000
106 Days On Site

37123 NE REED RD
Corbett, OR 97019

For Sale|Single Family Residence|Active
4
Beds
4
Total Baths
3
Full Baths
1
Partial Bath
5,991
SqFt
$275
/SqFt
1997
Built
County:
Multnomah
Listing courtesy of Mike Agee of John L. Scott Sandy (503) 504-2499

Due to the health concerns created by Coronavirus we are offering personal 1-1 online video walkthough tours where possible.
Call Now: (503) 663-8343
Is this the listing for you? We can help make it yours.
(503) 663-8343
37123 NE REED RD37123 NE REED RD37123 NE REED RD37123 NE REED RD
Save
Ask
Tour
Hide
Share

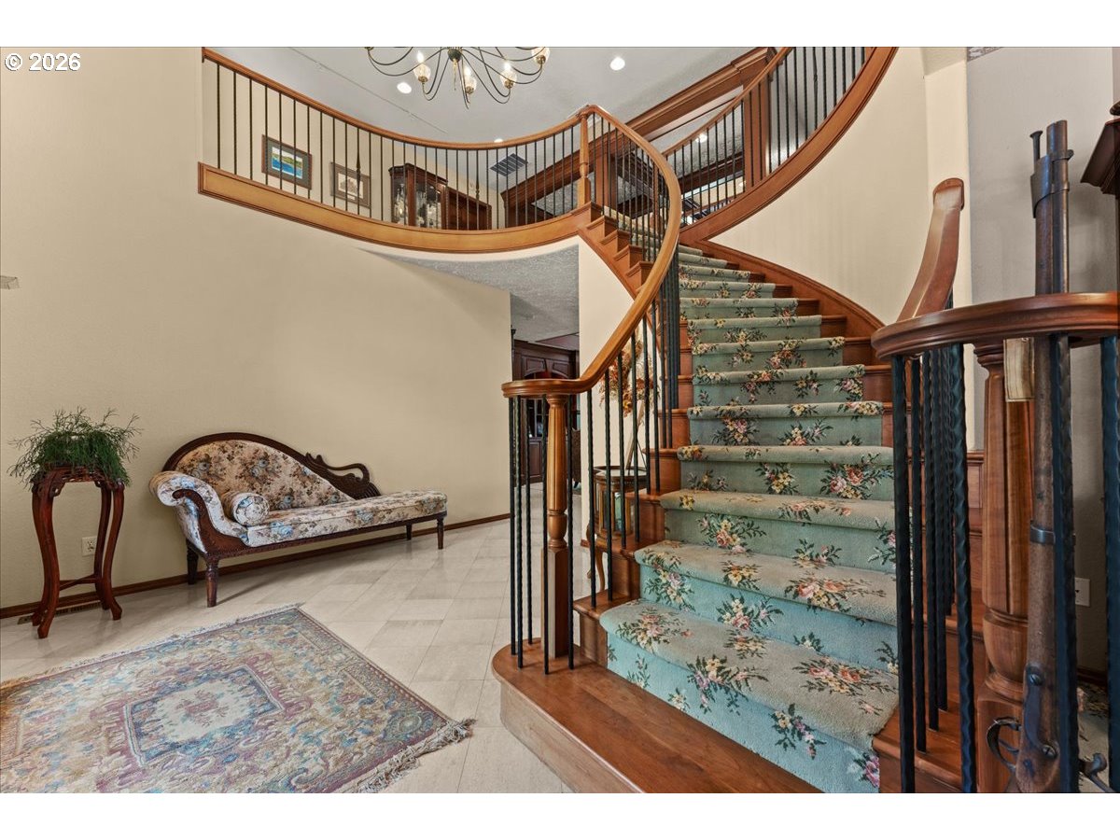
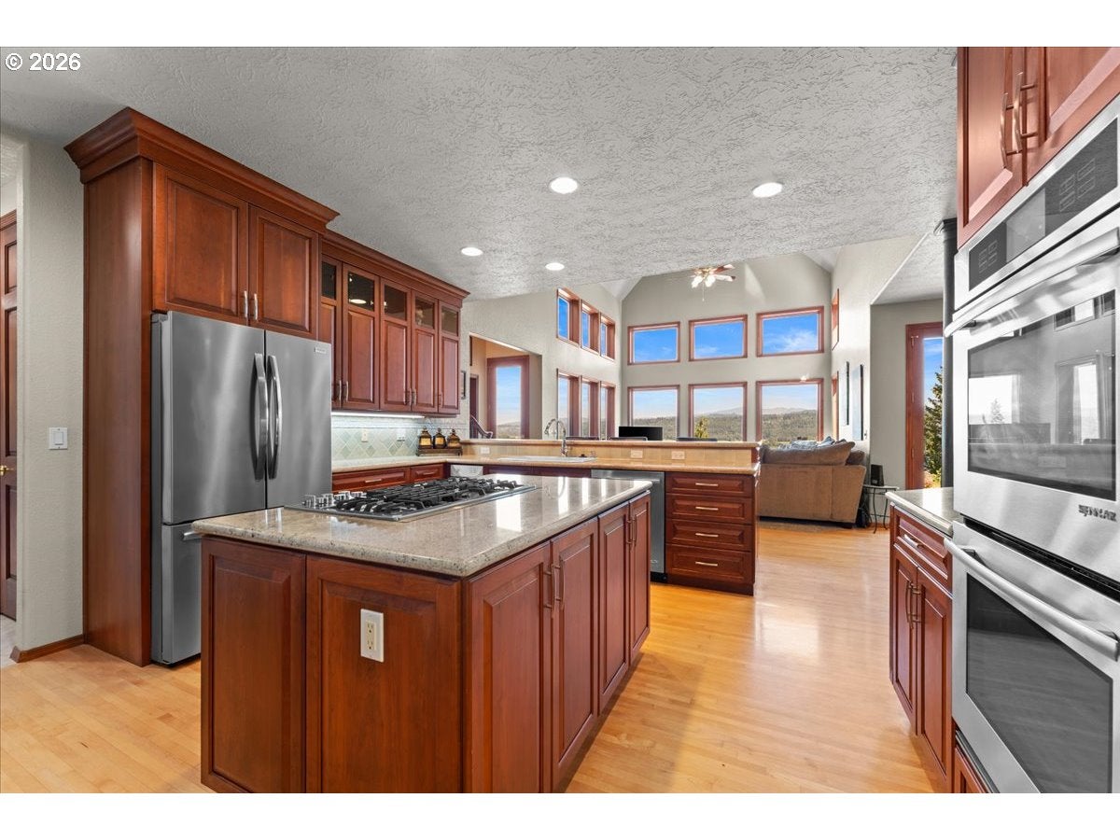
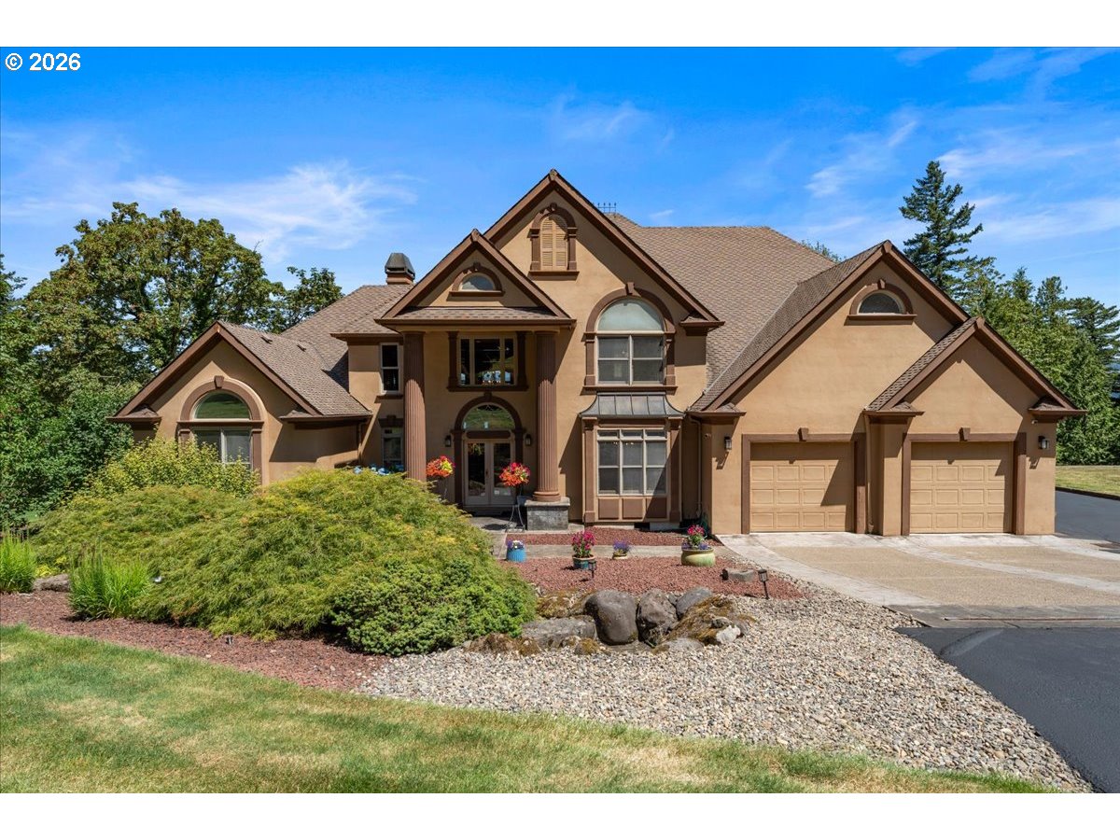
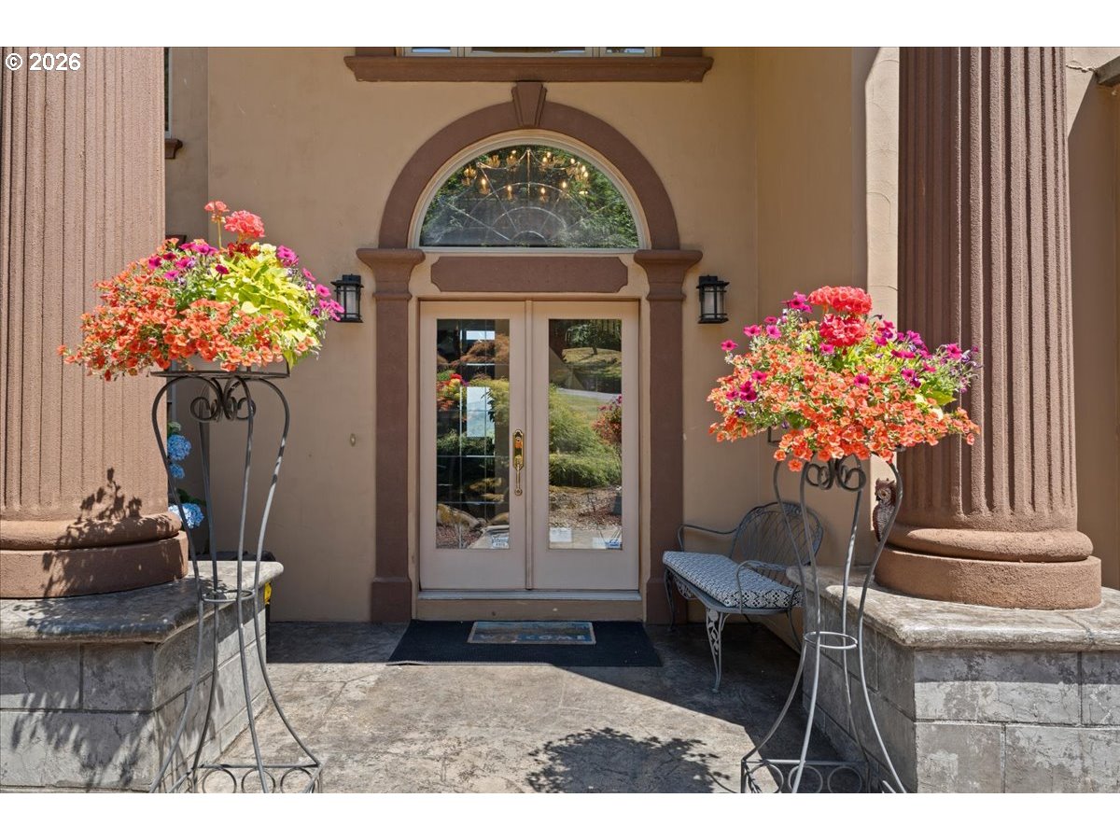
First time on the market! Stunning 5-acre estate in the Columbia River Gorge National Scenic Area with breathtaking Columbia River & mountain views—just 5 min to Troutdale & 20 min to PDX. Quality custom-built 2-story traditional featuring dramatic high-ceiling entry, rich cherrywood beams & walls, formal living w/built-ins & propane fireplace, plus lofted balcony overlooking main living space. Walls of windows bring in natural light and maximize the incredible views. Gourmet kitchen w/SS appliances, double ovens, downdraft cooktop, trash compactor, island & nook open to family room. Convenient main-level office/den. Spacious primary suite w/sitting area & fully remodeled spa bath (2024) w/freestanding soaking tub. Two additional bedrooms upstairs—each with private baths. Media room w/closet offers easy 4th bedroom option. Third floor (~867 SF) ideal for gym, hobby, or bonus space. Outdoor living includes large patio, peaceful pond & waterfall stocked w/koi. Impressive 40x60 shop (~3,363 SF) with RV bay, hookups & dump station—perfect for RVs, toys, or equipment. Seller financing available up to $750K (1st position), 5–10 yrs @ 5%. Rare opportunity for privacy, views and versatility in a prime Columbia River Gorge location.

Save
Ask
Tour
Hide
Share
Listing Snapshot
Price 
$1,645,000
Days On Site 
106 Days
Bedrooms 
4
Inside Area (SqFt) 
5,991 sqft
Total Baths 
4
Full Baths 
3
Partial Baths 
1
Lot Size 
5 Acres
Year Built 
1997
MLS® Number 
478437216
Status 
Active
Property Tax 
$15,217.57
HOA/Condo/Coop Fees 
N/A
Sq Ft Source 
N/A
Friends & Family
Recent Activity
15 hours agoListing updated with changes from the MLS®
2 months agoPrice changed to $1,645,000
3 months agoStatus changed to Active
3 months agoListing first seen on site
General Features
Acres 
5
Attached Garage 
Yes
Disclosures 
Disclosure
Foundation 
Concrete Perimeter
Garage 
Yes
Garage Spaces 
2
Land Lease 
No
Parking 
Garage Door OpenerDrivewayRV Access/ParkingAttachedGarage
Parking Spaces 
2
Property Sub Type 
Single Family Residence
Security 
Security LightsSecurity System Owned
SqFt Total 
5991
Style 
Stories2Traditional
Utilities 
Propane
Water Source 
Public
Zoning 
GGR5
Interior Features
Appliances 
OvenWasherDryerDishwasherDisposalDouble OvenDown DraftFree-Standing RangeFree-Standing RefrigeratorPlumbed For Ice MakerTrash Compactor
Basement 
Crawl Space
Cooling 
Ceiling Fan(s)Heat Pump
Fireplace 
Yes
Fireplace Features 
Propane
Fireplaces 
1
Flooring 
HardwoodTileVinylWoodCarpet
Heating 
Heat Pump
Interior 
Kitchen IslandPantryCentral VacuumHigh Ceilings
Window Features 
Double Pane WindowsWood Frames
Bedroom 1 
Dimensions - 17x18Level - UpperDescription - _2ndBedroom
Bedroom 2 
Dimensions - 12x18Level - UpperDescription - _3rdBedroom
Den 
Dimensions - 15x9Level - MainDescription - Den
Dining Room 
Dimensions - 13x17Level - MainDescription - DiningRoom
Family Room 
Description - FamilyRoom
Great Room 
Dimensions - 15x16Level - MainDescription - GreatRoom
Kitchen 
Dimensions - 15x20Level - MainDescription - Kitchen
Living Room 
Dimensions - 17x18Level - MainDescription - LivingRoom
Master Bedroom 
Dimensions - 15x19Level - MainDescription - PrimaryBedroom
Media Room 
Dimensions - 19x20Level - UpperDescription - MediaRoom
Save
Ask
Tour
Hide
Share
Exterior Features
Construction Details 
Stucco
Exterior 
RV Hookup
Lot Features 
PrivateWooded
Other Structures 
OutbuildingWorkshop
Patio And Porch 
PatioPorch
Roof 
Built-UpCompositionShingle
View 
River
Waterfront Features 
Pond
Waterview 
River
Windows/Doors 
Double Pane WindowsWood Frames
Community Features
MLS Area 
_144
Financing Terms Available 
CashConventionalOwner Will Carry
Roads 
Paved
Schools
School District
Unknown
Elementary School
Corbett
Middle School
Corbett
High School
Corbett
Listing courtesy of Mike Agee of John L. Scott Sandy (503) 504-2499


The content relating to real estate for sale on this website comes in part from the IDX program of the RMLS™ of Portland, Oregon. Real estate listings held by brokerage firms other than John L. Scott Sandy are marked with the RMLS™ logo, and detailed information about these properties includes the names of the listing brokers. Listing content is Copyright © 2026 RMLS™, Portland, Oregon. Some properties which appear for sale on this website may subsequently have sold or may no longer be available.

Last checked 2026-09-27 03:43 PM PDT.

All information provided is deemed reliable but is not guaranteed and should be independently verified

Neighborhood & Commute
Source: Walkscore
Disclosure: Community information and market data powered by Constellation Data Labs. Information is deemed reliable but not guaranteed.
Save
Ask
Tour
Hide
Share