Save
Ask
Tour
Hide
Share
$1,350,000
10 Days On Site

1781 KINGSLEY ST
The Dalles, OR 97058

For Sale|Single Family Residence|Active
3
Beds
4
Total Baths
3
Full Baths
1
Partial Bath
3,417
SqFt
$395
/SqFt
2016
Built
County:
Wasco
Listing courtesy of Grace Tarnasky of Real Broker (509) 540-2203

Due to the health concerns created by Coronavirus we are offering personal 1-1 online video walkthough tours where possible.
Call Now: (503) 663-8343
Is this the listing for you? We can help make it yours.
(503) 663-8343
Upcoming Open Houses
Due to COVID-19, we recommend you verify Open Houses before attending.
Sat, Sep 26, 12:00 PM - 2:00 PM
1781 KINGSLEY ST1781 KINGSLEY ST1781 KINGSLEY ST1781 KINGSLEY ST
Save
Ask
Tour
Hide
Share

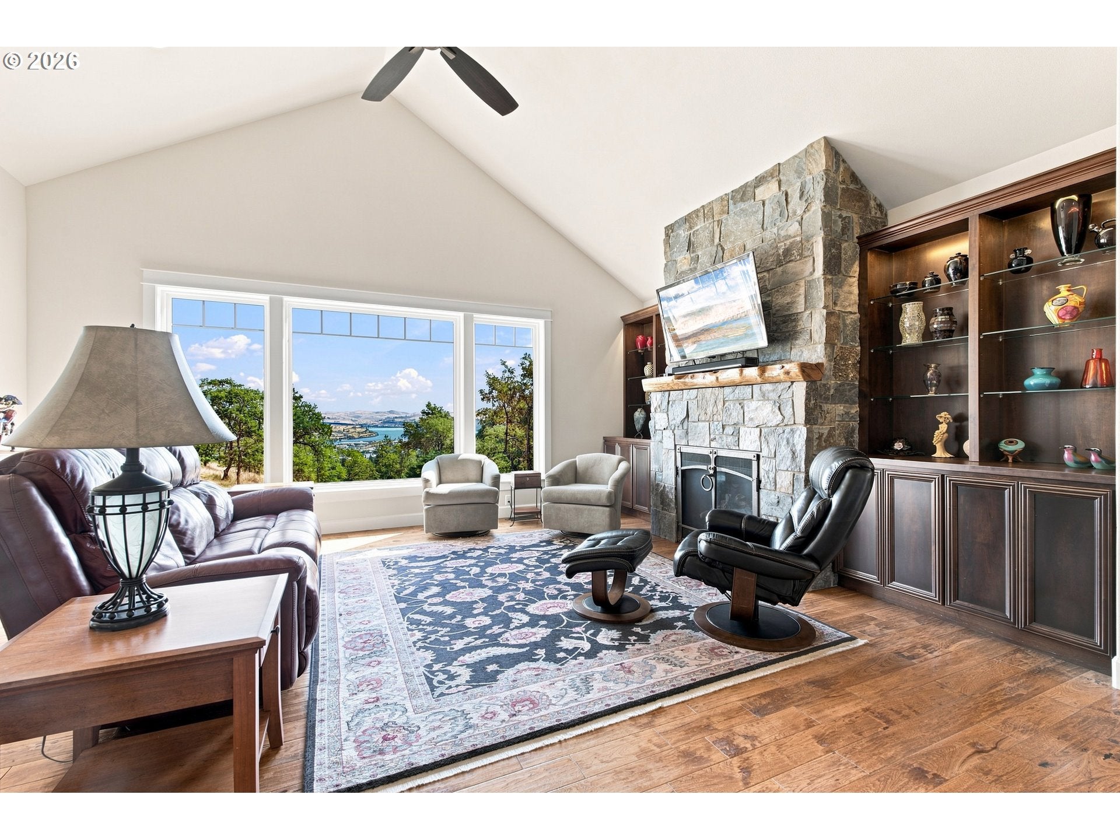
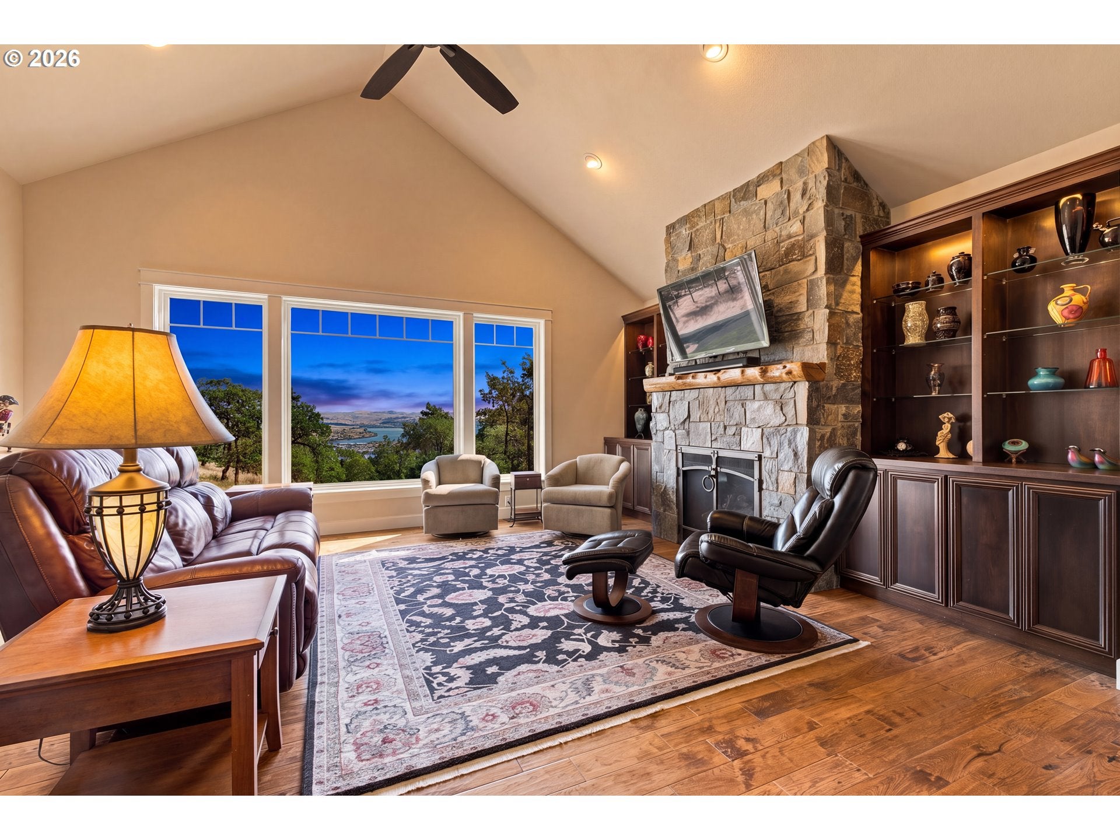
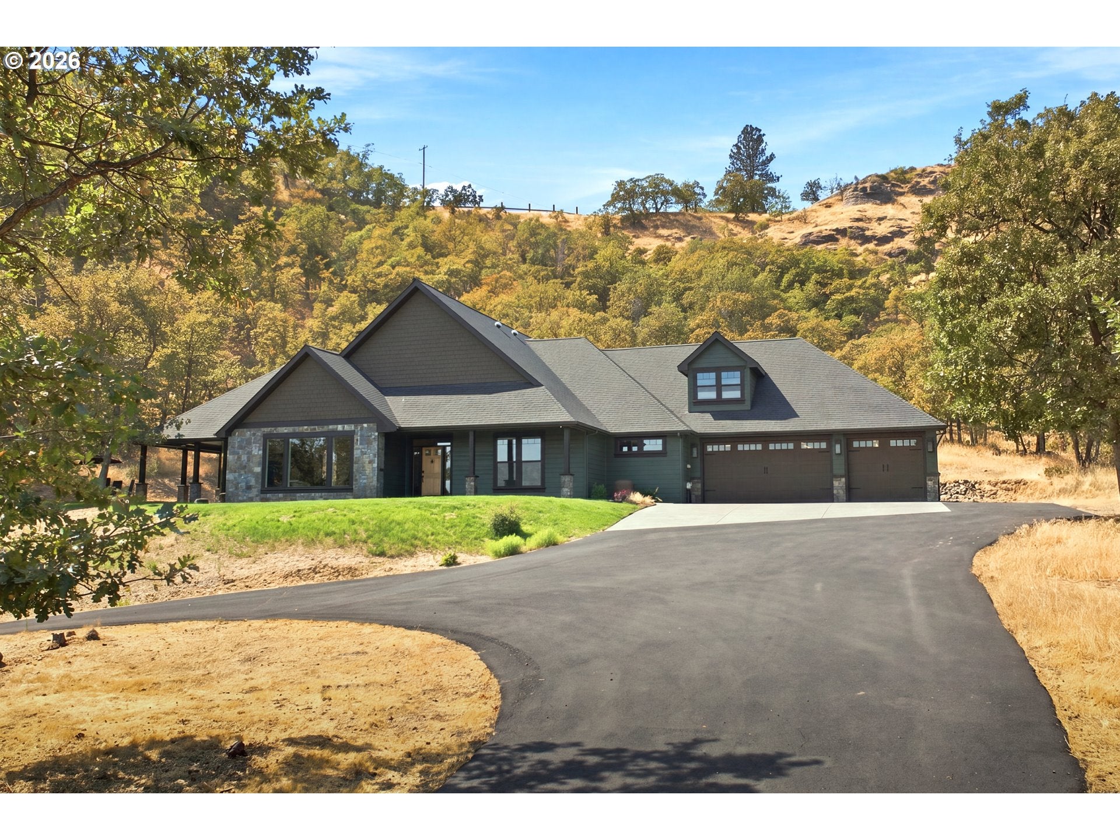
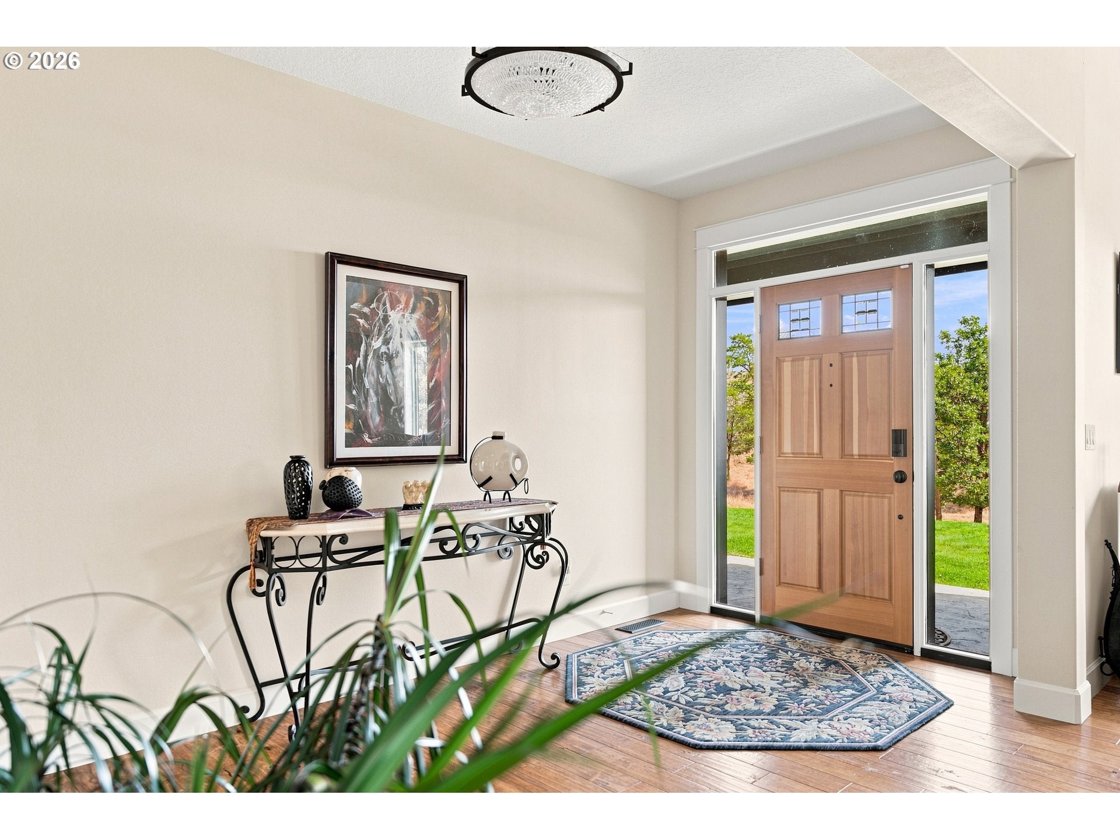
Perched above The Dalles with sweeping Columbia River Gorge views from nearly every room, this custom 2016 estate offers the rare combination of privacy, accessibility, and refined living — all within 10 minutes of town.Set on 14+ private acres behind a solar-powered gated entry, the home was thoughtfully designed for main-level living with zero interior stairs, wide hallways, and a seamless ramp from the heated oversized garage into the main living area. The 900-foot paved driveway with turnaround loop sets the tone before you ever step inside.Inside, high-end finishes include wide-plank hickory hardwood floors, granite countertops, a hammered copper range hood, Italian lacy glass entry light, and a stone propane fireplace. The primary suite features heated bathroom floors, a roll-in shower, and a walk-in closet that is nothing short of extraordinary in both size and design.Accessible from the interior, caregiver's quarters offer approximately 700 square feet with a full bath, kitchenette, and walk-in closet — ideal for multigenerational living or long-term guests.The oversized heated garage includes a hydraulic lift and central vacuum hookup with hose. A movable 40'x8' enclosed container onsite provides generous storage for a tractor, ATV, dirt bikes, or whatever your lifestyle demands. Outside, enjoy a propane fire table, outdoor grill, multizone irrigation, fire break system, and a patio pre-wired for a hot tub or endless pool.Property is county-assessed. Seller includes a home warranty. Pre-listing inspection completed July 2026.

Save
Ask
Tour
Hide
Share
Listing Snapshot
Price 
$1,350,000
Days On Site 
10 Days
Bedrooms 
3
Inside Area (SqFt) 
3,417 sqft
Total Baths 
4
Full Baths 
3
Partial Baths 
1
Lot Size 
14.8 Acres
Year Built 
2016
MLS® Number 
387475491
Status 
Active
Property Tax 
$6,457.07
HOA/Condo/Coop Fees 
N/A
Sq Ft Source 
N/A
Friends & Family
Recent Activity
17 hours agoListing updated with changes from the MLS®
a week agoListing first seen on site
General Features
Acres 
14.8
Attached Garage 
Yes
Disclosures 
Disclosure
Foundation 
Concrete Perimeter
Garage 
Yes
Garage Spaces 
3
Home Warranty 
Yes
Land Lease 
No
Parking 
DrivewayRV Access/ParkingAttachedGarage
Parking Spaces 
3
Property Sub Type 
Single Family Residence
Security 
Security GateSecurity SystemSecurity System Owned
Sewer 
Septic Tank
SqFt Total 
3417
Style 
ContemporaryCustomStyle
Utilities 
Propane
Water Source 
Public
Zoning 
R-5/A-2
Interior Features
Appliances 
OvenWasherDryerBuilt-In RangeDishwasherFree-Standing RefrigeratorMicrowaveRange Hood
Basement 
Crawl Space
Cooling 
Ceiling Fan(s)Central AirHeat Pump
Fireplace 
Yes
Fireplace Features 
Propane
Fireplaces 
1
Flooring 
Tile
Heating 
Forced AirHeat Pump
Interior 
Kitchen IslandPantryVaulted Ceiling(s)Central Vacuum
Window Features 
Double Pane Windows
Bedroom 1 
Level - MainDescription - _2ndBedroom
Bedroom 2 
Level - MainDescription - _3rdBedroom
Bonus Room 
Level - UpperDescription - BonusRoom
Dining Room 
Level - MainDescription - DiningRoom
Family Room 
Level - MainDescription - FamilyRoom
Great Room 
Description - GreatRoom
Kitchen 
Level - MainDescription - Kitchen
Living Room 
Level - MainDescription - LivingRoom
Master Bedroom 
Level - MainDescription - PrimaryBedroom
Save
Ask
Tour
Hide
Share
Exterior Features
Construction Details 
Stone
Lot Features 
SlopedGentle SlopingPrivateWooded
Patio And Porch 
Covered
Roof 
Composition
View 
Mountain(s)River
Waterview 
Mountain(s)River
Windows/Doors 
Double Pane Windows
Community Features
Accessibility Features 
Accessible Full BathAccessible DoorsAccessible Entrance
MLS Area 
_351
Financing Terms Available 
CashConventional
Roads 
Paved
Schools
School District
Unknown
Elementary School
Chenowith
Middle School
The Dalles
High School
The Dalles
Listing courtesy of Grace Tarnasky of Real Broker (509) 540-2203


The content relating to real estate for sale on this website comes in part from the IDX program of the RMLS™ of Portland, Oregon. Real estate listings held by brokerage firms other than Real Broker are marked with the RMLS™ logo, and detailed information about these properties includes the names of the listing brokers. Listing content is Copyright © 2026 RMLS™, Portland, Oregon. Some properties which appear for sale on this website may subsequently have sold or may no longer be available.

Last checked 2026-09-20 04:43 PM PDT.

All information provided is deemed reliable but is not guaranteed and should be independently verified

Neighborhood & Commute
Source: Walkscore
Disclosure: Community information and market data powered by Constellation Data Labs. Information is deemed reliable but not guaranteed.
Save
Ask
Tour
Hide
Share