Save
Ask
Tour
Hide
Share
$1,999,999
140 Days On Site

5450 MILL CREEK RD
The Dalles, OR 97058

For Sale|Single Family Residence|Active
5
Beds
3
Total Baths
3
Full Baths
2,544
SqFt
$786
/SqFt
1926
Built
County:
Wasco
Listing courtesy of Chris Suarez of Keller Williams Sunset Corridor (503) 890-6527

Due to the health concerns created by Coronavirus we are offering personal 1-1 online video walkthough tours where possible.
Call Now: (503) 663-8343
Is this the listing for you? We can help make it yours.
(503) 663-8343
5450 MILL CREEK RD5450 MILL CREEK RD5450 MILL CREEK RD5450 MILL CREEK RD
Save
Ask
Tour
Hide
Share

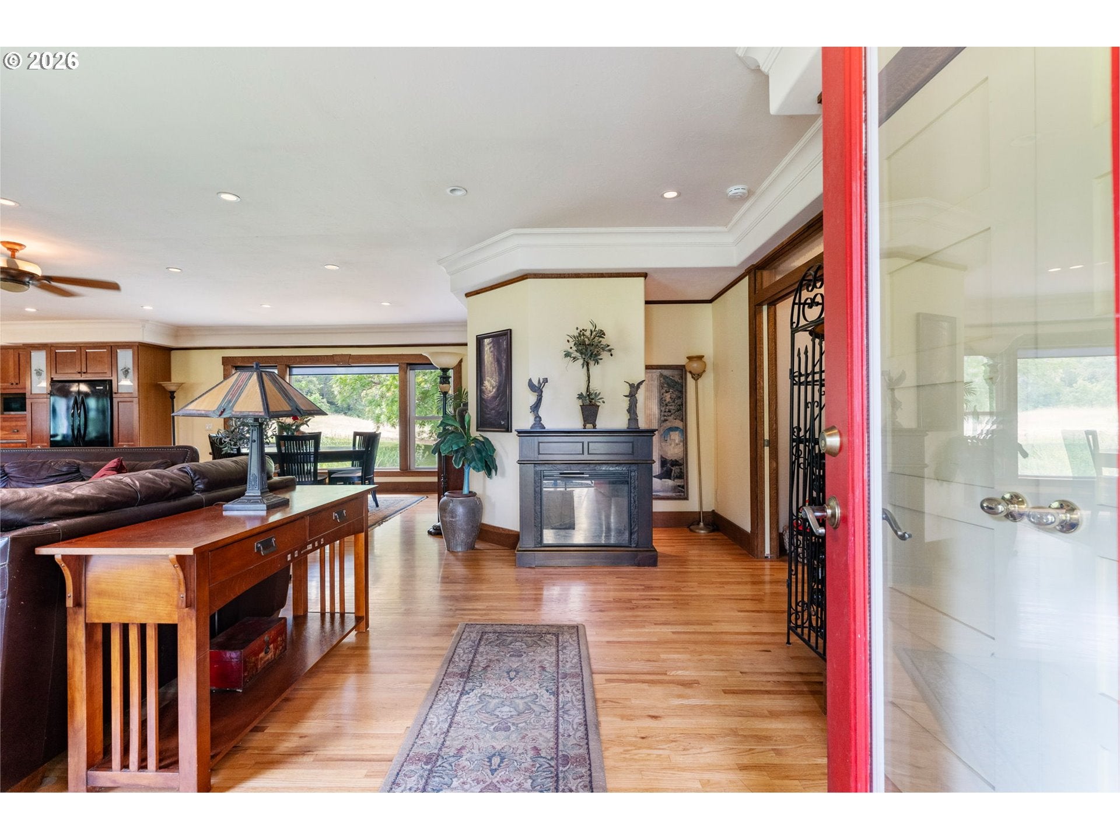
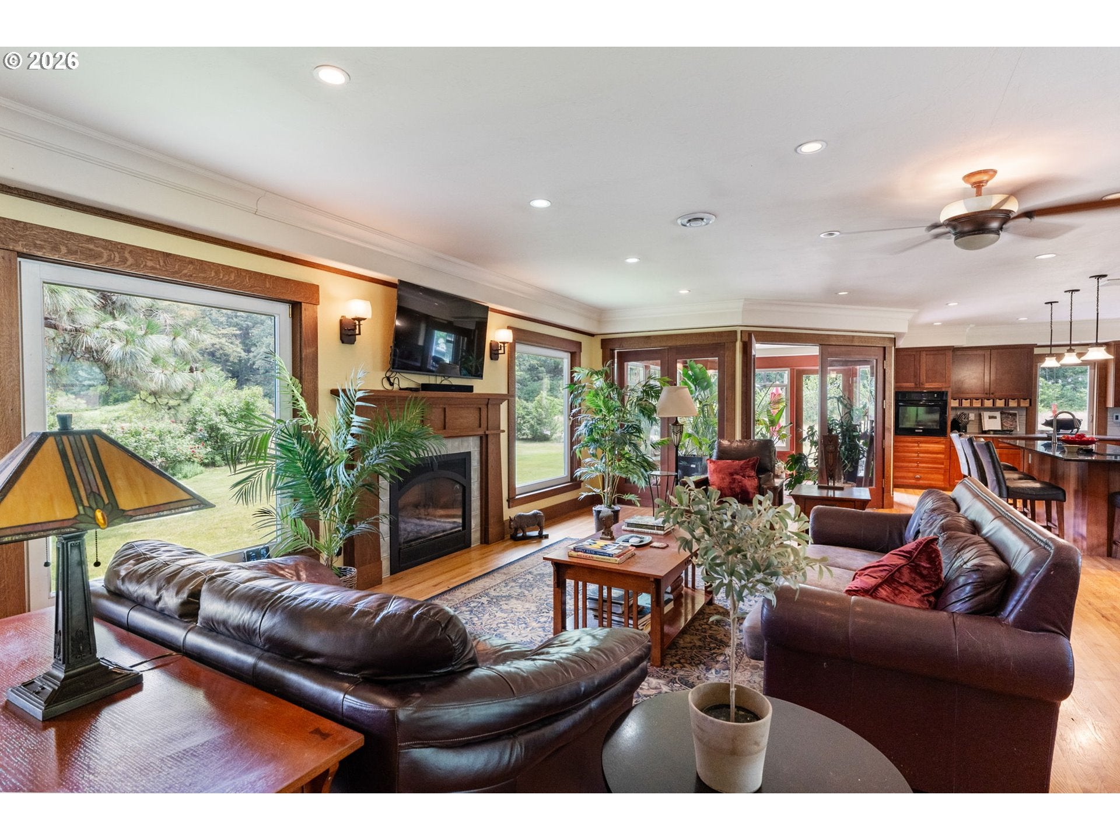
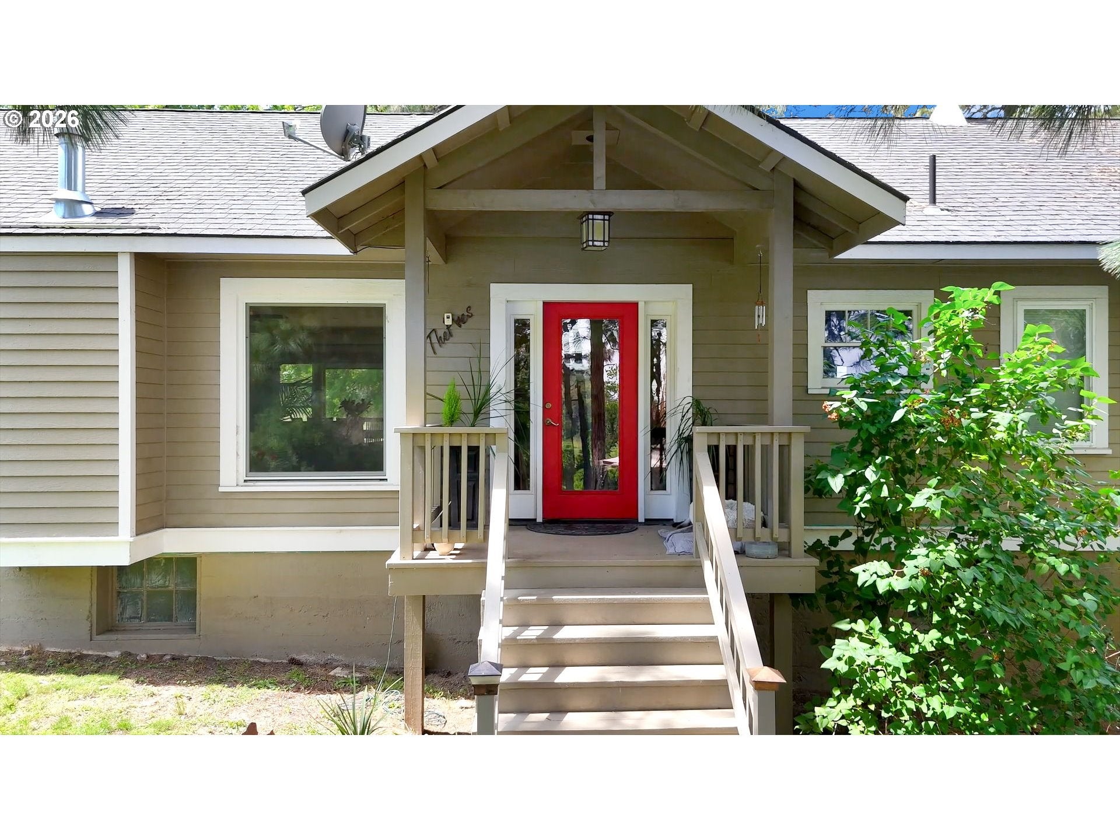
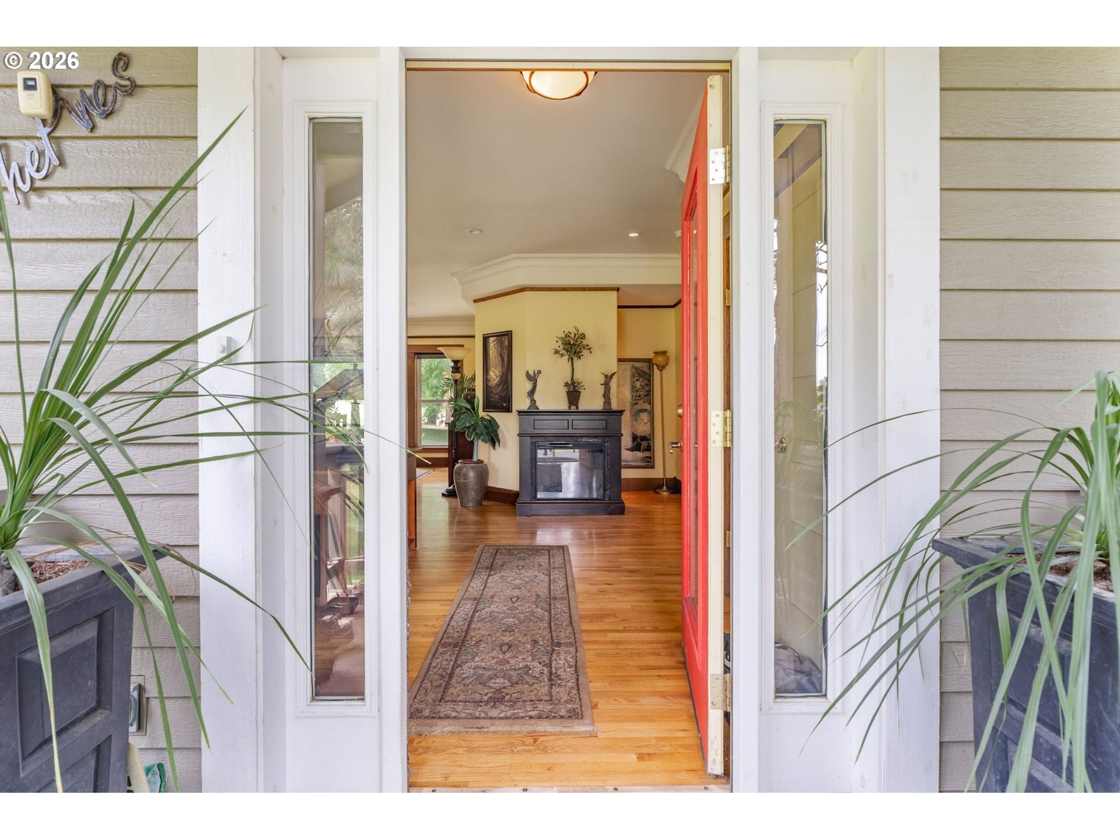
A scenic drive south of The Dalles through Mill Creek Valley, a turn at 5450, and a private bridge crossing over Mill Creek welcome you into an extraordinary estate that feels worlds away. Set on 179.85 breathtaking acres, this rare offering is a true Pacific Northwest sanctuary, blending natural beauty, timeless character, agricultural opportunity, and exceptional versatility. At the heart of the property is the 2,125 SF main residence, originally built in 1926 and beautifully renovated in 2008. Surrounded by windows, the home is filled with natural light and framed by sweeping views that create a seamless connection to the stunning landscape beyond. Nearby, the charming 1,235 SF guest house is currently operated as a successful Airbnb, offering both guest accommodations and income potential. A remarkable collection of outbuildings adds to the estate’s character and utility, including a two-story 1,420 SF milk house, a two-story 481 SF chicken house, a silo building, a 1,815 SF shop, and a striking two-story 1,980 SF horse barn. The acreage is equally impressive, featuring 19 acres of irrigated vineyard, an additional 15 acres of irrigated hay fields with senior water rights and 144.5 acres of dry pastureland provide both beauty and function across this extraordinary holding. Rich with possibility, the estate has served as a vineyard, wedding and live music venue, Airbnb destination, and launching point for fishing guides and outdoor recreation. Whether envisioned as a spectacular new country home for you, working vineyard, or income-producing destination, this is a legacy property of rare distinction. For those wishing to continue the vineyard operation, the owner will consider remaining on to assist in managing the enterprise, and/or signing a three-lease to continue operations.

Save
Ask
Tour
Hide
Share
Listing Snapshot
Price 
$1,999,999
Days On Site 
140 Days
Bedrooms 
5
Inside Area (SqFt) 
2,544 sqft
Total Baths 
3
Full Baths 
3
Partial Baths 
N/A
Lot Size 
179.85 Acres
Year Built 
1926
MLS Number 
121554056
Status 
Active
Property Tax 
$3,947.93
HOA/Condo/Coop Fees 
N/A
Sq Ft Source 
N/A
Friends & Family
Recent Activity
13 hours agoListing updated with changes from the MLS
2 weeks agoPrice changed to $1,999,999
5 months agoListing first seen on site
General Features
Acres 
179.85
Additional Property Use 
CattlePasture
Disclosures 
Disclosure
Foundation 
Concrete Perimeter
Garage 
Yes
Garage Spaces 
3
Land Lease 
No
Parking 
CoveredDrivewayDetached
Parking Spaces 
3
Property Condition 
Updated/Remodeled
Property Sub Type 
Single Family Residence
Sewer 
Septic Tank
SqFt Total 
2544
Style 
CraftsmanFarmhouse
Utilities 
Propane
Water Source 
SpringWell
Zoning 
EFU
Interior Features
Appliances 
OvenWasherDryerBuilt-In RangeBuilt-In RefrigeratorDishwasherDouble OvenFree-Standing RangeFree-Standing RefrigeratorInduction CooktopWine Cooler
Basement 
Full
Cooling 
Window Unit(s)Ceiling Fan(s)
Fireplace 
Yes
Fireplace Features 
Propane
Fireplaces 
1
Flooring 
HardwoodTileWoodCarpet
Heating 
RadiantZoned
Interior 
Kitchen IslandSoaking Tub
Window Features 
Double Pane Windows
Bedroom 1 
Description - _2ndBedroom
Bedroom 2 
Description - _3rdBedroom
Dining Room 
Dimensions - 19x13Level - MainDescription - DiningRoom
Family Room 
Description - FamilyRoom
Great Room 
Description - GreatRoom
Kitchen 
Dimensions - 17x13Level - MainDescription - Kitchen
Living Room 
Dimensions - 28x11Level - MainDescription - LivingRoom
Master Bedroom 
Dimensions - 24x11Level - MainDescription - PrimaryBedroom
Save
Ask
Tour
Hide
Share
Exterior Features
Exterior 
Fire PitGarden
Fencing 
Barbed WirePerimeter
Lot Features 
LevelPastureSlopedWaterfront
Other Structures 
Barn(s)OutbuildingWorkshop
Patio And Porch 
Patio
Roof 
Composition
View 
Mountain(s)Valley
Waterfront 
Yes
Waterfront Features 
StreamCreek
Waterview 
Mountain(s)Valley
Windows/Doors 
Double Pane Windows
Community Features
MLS Area 
_351
Financing Terms Available 
CashConventionalOwner Will Carry
Roads 
GravelPaved
Schools
School District
Unknown
Elementary School
Colonel Wright
Middle School
The Dalles
High School
The Dalles
Listing courtesy of Chris Suarez of Keller Williams Sunset Corridor (503) 890-6527


The content relating to real estate for sale on this website comes in part from the IDX program of the RMLS™ of Portland, Oregon. Real estate listings held by brokerage firms other than Keller Williams Sunset Corridor are marked with the RMLS™ logo, and detailed information about these properties includes the names of the listing brokers. Listing content is Copyright © 2026 RMLS™, Portland, Oregon. Some properties which appear for sale on this website may subsequently have sold or may no longer be available.

Last checked 2026-11-05 10:09 PM PST.

All information provided is deemed reliable but is not guaranteed and should be independently verified

Neighborhood & Commute
Source: Walkscore
Disclosure: Community information and market data powered by Constellation Data Labs. Information is deemed reliable but not guaranteed.
Save
Ask
Tour
Hide
Share